
Search results for "Bicycle" in Home Design Ideas
 User
UserLane Ditto

Coastal white two-story brick house exterior idea in Orange County with a shingle roof
Coastal white two-story brick house exterior idea in Orange County with a shingle roof

Find the right local pro for your project

 Organization & Relocation
Located in Colorado. We will travel.
Storage solution provided by the Closet Factory.
Budget varies.

Example of a mid-sized arts and crafts attached garage design in Denver
Example of a mid-sized arts and crafts attached garage design in Denver

 In Situ Architecture
jeremy bittermann
Example of a trendy white tile mosaic tile floor bathroom design in Portland with medium tone wood cabinets and white walls
Example of a trendy white tile mosaic tile floor bathroom design in Portland with medium tone wood cabinets and white walls

 Living Stone Design + Build

Professional-grade garage featuring industrial design elements with sophisticated storage solutions and premium finishes. The space combines functional workshop features with modern amenities, showcasing durable flooring, high-capacity lighting, and custom storage systems designed for automotive and workshop equipment.
 Living Stone Design + Build
Professional-grade garage featuring industrial design elements with sophisticated storage solutions and premium finishes. The space combines functional workshop features with modern amenities, showcasing durable flooring, high-capacity lighting, and custom storage systems designed for automotive and workshop equipment.
 Living Stone Design + Build
Professional-grade garage featuring industrial design elements with sophisticated storage solutions and premium finishes. The space combines functional workshop features with modern amenities, showcasing durable flooring, high-capacity lighting, and custom storage systems designed for automotive and workshop equipment.
 Organization & Relocation
Located in Colorado. We will travel.
Storage solution provided by the Closet Factory.
Budget varies.

Mid-sized arts and crafts garage workshop photo in Denver
Mid-sized arts and crafts garage workshop photo in Denver

 Alan Mascord Design Associates Inc
View the house plans at:
http://houseplans.co/house-plans/2472
Photos by Bob Greenspan

 Inspired Closets Central Florida
Example of a large minimalist attached two-car garage workshop design in Orlando

 Regan Baker Design Inc.
Stylish brewery owners with airline miles that match George Clooney’s decided to hire Regan Baker Design to transform their beloved Duboce Park second home into an organic modern oasis reflecting their modern aesthetic and sustainable, green conscience lifestyle. From hops to floors, we worked extensively with our design savvy clients to provide a new footprint for their kitchen, dining and living room area, redesigned three bathrooms, reconfigured and designed the master suite, and replaced an existing spiral staircase with a new modern, steel staircase. We collaborated with an architect to expedite the permit process, as well as hired a structural engineer to help with the new loads from removing the stairs and load bearing walls in the kitchen and Master bedroom. We also used LED light fixtures, FSC certified cabinetry and low VOC paint finishes.
Regan Baker Design was responsible for the overall schematics, design development, construction documentation, construction administration, as well as the selection and procurement of all fixtures, cabinets, equipment, furniture,and accessories.
Key Contributors: Green Home Construction; Photography: Sarah Hebenstreit / Modern Kids Co.
In this photo:
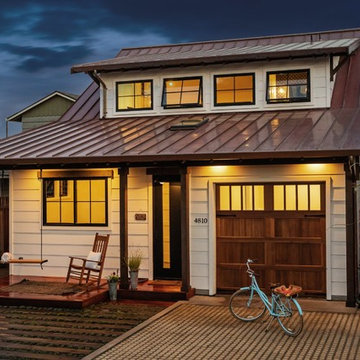

We added a pop of color on the built-in bookshelf, and used CB2 space saving wall-racks for bikes as decor.



 Symmetry Architects
Home gym - large mediterranean gray floor home gym idea in Dallas with white walls
 Living Stone Design + Build
Example of a huge urban detached four-car garage workshop design in Other

 Krista + Home
Inspiration for a coastal white house exterior remodel in Miami with a hip roof and a shingle roof



 Studio of Metropolitan Design Architects
Living room - contemporary porcelain tile living room idea in Philadelphia with white walls
1