
Search results for "Bicycle" in Home Design Ideas

 Studio Kohlhaas
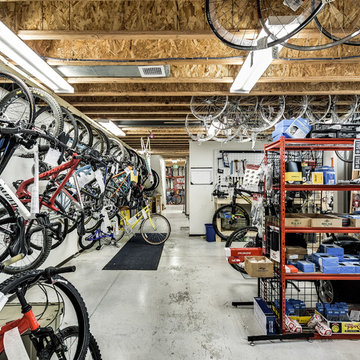

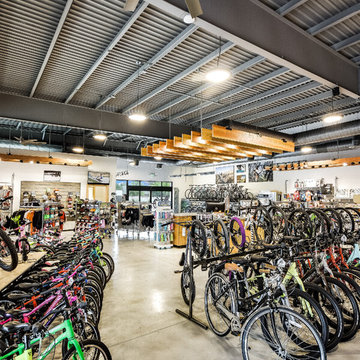
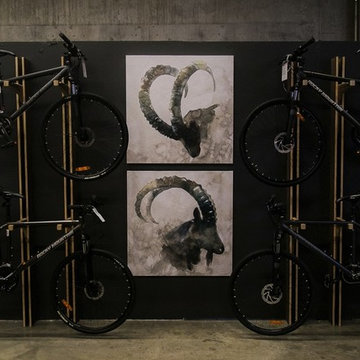

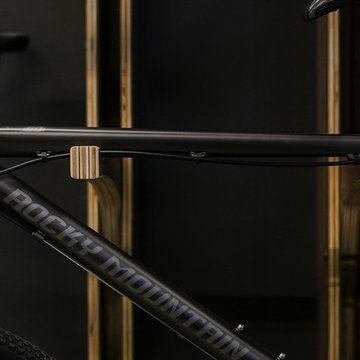
Photo of the Lévy Kohlhaas Architecture design of the Bee Cave, Texas Bicycle Sport Shop. We collaborated closely with brilliant interior retail designer BHawkins, MEP engineer Jerry Fleming, PE, with structural consulting by Michelle Weinfeld of Ma-Ken Design and Engineering. General contracting by H.W. Wahlers, Inc. Photo by Chris Diaz, Shutterbug Studios.
 avenue design inc

Inspiration for a contemporary open concept light wood floor and beige floor living room remodel in Toronto with gray walls
Find the right local pro for your project

 Studio Kohlhaas

Photo of the Lévy Kohlhaas Architecture design of the Bee Cave, Texas Bicycle Sport Shop. We collaborated closely with brilliant interior retail designer BHawkins, MEP engineer Jerry Fleming, PE, with structural consulting by Michelle Weinfeld of Ma-Ken Design and Engineering. General contracting by H.W. Wahlers, Inc. Photo by Chris Diaz, Shutterbug Studios.

 Studio Kohlhaas
Photo of the Lévy Kohlhaas Architecture design of the Bee Cave, Texas Bicycle Sport Shop. We collaborated closely with brilliant interior retail designer BHawkins, MEP engineer Jerry Fleming, PE, with structural consulting by Michelle Weinfeld of Ma-Ken Design and Engineering. General contracting by H.W. Wahlers, Inc. Photo by Chris Diaz, Shutterbug Studios.

 Nico van der Meulen Architects
Photography by Barend Roberts and Victoria Pilcher
Multiuse home gym - large contemporary brown floor multiuse home gym idea in Other
Multiuse home gym - large contemporary brown floor multiuse home gym idea in Other
 Belyea Bros. Ltd
Inspiration for an industrial formal light wood floor living room remodel in Toronto with gray walls

 Jenny Bond Interiors
Little Greene
Inspiration for a transitional entryway remodel in Belfast with a yellow front door
Inspiration for a transitional entryway remodel in Belfast with a yellow front door
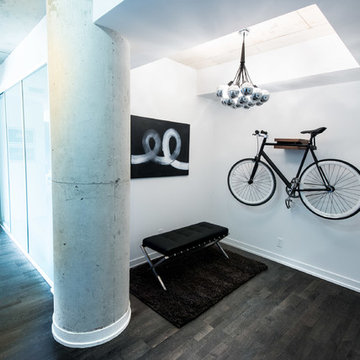

 LUX Design | Interior Design Build


The client wanted to have an entrance to his condo that wowed his guests, and Lux Design did just that.
The client's appraised possession, which was his bike, was given front and center attention in this space. All together, with the black leather bench, and the artwork, the black and white scheme was carried through to create a visually interesting space, with the use of different objects.

 Vegas Interior Design Pte Ltd
Study room - industrial freestanding desk light wood floor study room idea in Singapore with white walls

Kitchen/dining room combo - large industrial concrete floor and gray floor kitchen/dining room combo idea in Vancouver with white walls

 AlphaOne Staging Design
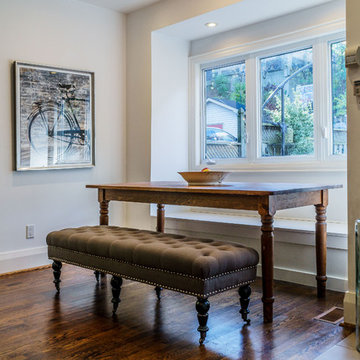
Example of a classic dark wood floor and brown floor kitchen/dining room combo design in Toronto with white walls
 User
UserThe Heartwood

The first thing you'll notice when you enter The Heartwood is space, with its generous foyer, 10' ceilings and over 2,500 sq. ft., it's perfect for any family looking for room to grow. With its quiet den, formal dining room, large great room and bright, modern kitchen, not to mention four bedrooms and 2.5 baths, The Heartwood has the space needed to stretch out, relax and spend time with loved ones.
 splyce design
Ivan Hunter
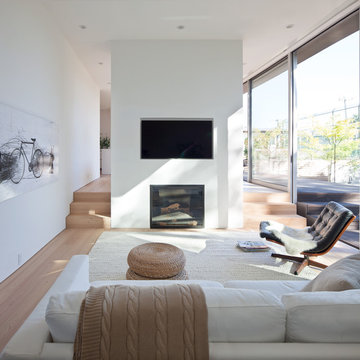
Inspiration for a mid-sized modern open concept medium tone wood floor living room remodel in Vancouver with white walls, a standard fireplace, a plaster fireplace and a media wall
Inspiration for a mid-sized modern open concept medium tone wood floor living room remodel in Vancouver with white walls, a standard fireplace, a plaster fireplace and a media wall
9