
Search results for "Bicycle" in Home Design Ideas

 Regan Baker Design Inc.
Stylish brewery owners with airline miles that match George Clooney’s decided to hire Regan Baker Design to transform their beloved Duboce Park second home into an organic modern oasis reflecting their modern aesthetic and sustainable, green conscience lifestyle. From hops to floors, we worked extensively with our design savvy clients to provide a new footprint for their kitchen, dining and living room area, redesigned three bathrooms, reconfigured and designed the master suite, and replaced an existing spiral staircase with a new modern, steel staircase. We collaborated with an architect to expedite the permit process, as well as hired a structural engineer to help with the new loads from removing the stairs and load bearing walls in the kitchen and Master bedroom. We also used LED light fixtures, FSC certified cabinetry and low VOC paint finishes.
Regan Baker Design was responsible for the overall schematics, design development, construction documentation, construction administration, as well as the selection and procurement of all fixtures, cabinets, equipment, furniture,and accessories.
Key Contributors: Green Home Construction; Photography: Sarah Hebenstreit / Modern Kids Co.
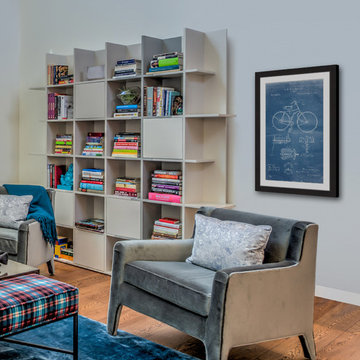
In this photo:
We added a pop of color on the built-in bookshelf, and used CB2 space saving wall-racks for bikes as decor.


 Organization & Relocation
Located in Colorado. We will travel.
Storage solution provided by the Closet Factory.
Budget varies.
Example of a mid-sized arts and crafts attached garage design in Denver
Example of a mid-sized arts and crafts attached garage design in Denver
Find the right local pro for your project

 Austin Design Inc
A whimsical bicycle weathervane caps a meticulously-detailed tower cupola perched on the wood-shingled roof of a Vermont mountain home. Such details abound on this carefully hand-built home and create a one-of-a-kind special retreat tucked into the forested slopes.



 Vevor Official Store US
Metal Storage Basket For 3 Bikes
Example of a trendy garage design in Los Angeles
Example of a trendy garage design in Los Angeles

 Sagebrook Home

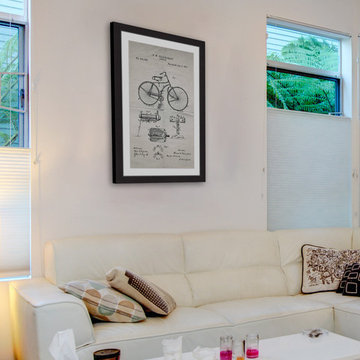
This bicycle wall decor will be the perfect accessory to any plain walls and instantly decorate any small living or or office setting.
Inspiration for a contemporary living room remodel in Los Angeles
Inspiration for a contemporary living room remodel in Los Angeles
 Vevor Official Store US
Metal Storage Basket For 4 Bikes
Garage - contemporary garage idea in Los Angeles
Garage - contemporary garage idea in Los Angeles






1