
Search results for "Big mirror" in Home Design Ideas

 MMI Design
This existing client reached out to MMI Design for help shortly after the flood waters of Harvey subsided. Her home was ravaged by 5 feet of water throughout the first floor. What had been this client's long-term dream renovation became a reality, turning the nightmare of Harvey's wrath into one of the loveliest homes designed to date by MMI. We led the team to transform this home into a showplace. Our work included a complete redesign of her kitchen and family room, master bathroom, two powders, butler's pantry, and a large living room. MMI designed all millwork and cabinetry, adjusted the floor plans in various rooms, and assisted the client with all material specifications and furnishings selections. Returning these clients to their beautiful '"new" home is one of MMI's proudest moments!

 Ira Frazin Architect
Marco Ricca
Trendy walk-in shower photo in New York with an integrated sink, flat-panel cabinets, white cabinets, a one-piece toilet and white walls
Trendy walk-in shower photo in New York with an integrated sink, flat-panel cabinets, white cabinets, a one-piece toilet and white walls

 Denise Maloney Interior Design
Cesar Rubio Photography
Bathroom - large traditional master white tile and stone slab marble floor and white floor bathroom idea in San Francisco with white cabinets, an undermount tub, white walls, an undermount sink, marble countertops, recessed-panel cabinets and white countertops
Bathroom - large traditional master white tile and stone slab marble floor and white floor bathroom idea in San Francisco with white cabinets, an undermount tub, white walls, an undermount sink, marble countertops, recessed-panel cabinets and white countertops
Find the right local pro for your project

 White Sands Coastal Development
The 1,750-square foot Manhattan Beach bungalow is home to two humans and three dogs. Originally built in 1929, the bungalow had undergone various renovations that convoluted its original Moorish style. We gutted the home and completely updated both the interior and exterior. We opened the floor plan, rebuilt the ceiling with reclaimed hand-hewn oak beams and created hand-troweled plaster walls that mimicked the construction and look of the original walls. We also rebuilt the living room fireplace by hand, brick-by-brick, and replaced the generic roof tiles with antique handmade clay tiles.
We returned much of this 3-bed, 2-bath home to a more authentic aesthetic, while adding modern touches of luxury, like radiant-heated floors, bi-fold doors that open from the kitchen/dining area to a large deck, and a custom steam shower, with Moroccan-inspired tile and an antique mirror. The end result is evocative luxury in a compact space.

 Kathleen Bost Architecture + Design
Matthew Millman
Inspiration for a transitional subway tile bathroom remodel in San Francisco with an undermount sink
Inspiration for a transitional subway tile bathroom remodel in San Francisco with an undermount sink

 Alden Miller Interiors
David Duncan Livingston
Example of a mid-sized eclectic master black tile and subway tile porcelain tile bathroom design in San Francisco with a console sink, dark wood cabinets, white walls, wood countertops and brown countertops
Example of a mid-sized eclectic master black tile and subway tile porcelain tile bathroom design in San Francisco with a console sink, dark wood cabinets, white walls, wood countertops and brown countertops
 Corbin Reeves Construction

Powder room - contemporary white floor powder room idea in Phoenix with flat-panel cabinets and dark wood cabinets

Sponsored
Columbus, OH

Hope Restoration & General Contracting
Columbus Design-Build, Kitchen & Bath Remodeling, Historic Renovations
 User

UserLiving room - transitional formal dark wood floor living room idea in Toronto with a standard fireplace, no tv and white walls
 Alissa Madden Design
Tony George Photography

Example of a transitional marble tile powder room design in San Francisco with gray walls, marble countertops and an undermount sink
Example of a transitional marble tile powder room design in San Francisco with gray walls, marble countertops and an undermount sink

 In-Site Design Group LLC
Bathroom - large contemporary master white tile and stone slab light wood floor and beige floor bathroom idea in Miami with flat-panel cabinets, light wood cabinets, white walls, an undermount sink, a hinged shower door, white countertops, a one-piece toilet and marble countertops

 Taylor Design Studio
This Tween Rock Star Room was custom designed for a girl who loves Taylor Swift, playing the guitar, and the colors blue and purple. The stage is all set for this new shining STAR! Photography by David Berlekamp

 Trade Winds Construction
Floating walnut vanity with granite counter tops, wall mounted faucets, over-sized mirror and gold pendants. Picture window featured high up for privacy but allows light to filter in.

 Casabella Interiors
Bathroom - large traditional master beige tile beige floor bathroom idea in Boston with raised-panel cabinets, white cabinets, beige walls, a hinged shower door and an undermount sink

Sponsored
Columbus, OH

Structural Remodeling
Franklin County's Heavy Timber Specialists | Best of Houzz 2020!
 User
UserExample of a large transitional master porcelain tile and beige floor bedroom design in New York with beige walls and no fireplace
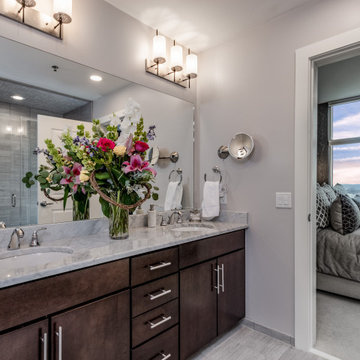
 Steel Roots Home Decor
Mid-sized transitional 3/4 gray floor and double-sink bathroom photo in Raleigh with flat-panel cabinets, medium tone wood cabinets, gray walls, an undermount sink, gray countertops and a built-in vanity

 Six Walls Interior Design
The Barbara Barry dressing table was an existing piece that inspired the overall design concept. Note the wallpapered ceiling detail which brings your eye upwards, creating an extra layer that is like a lid to a jewelry box.

 Omega Construction and Design, Inc.
Mid-sized beach style 3/4 medium tone wood floor and brown floor bathroom photo in Other with flat-panel cabinets, white cabinets, white walls, an undermount sink and solid surface countertops


 levitt architects

Example of a mid-century modern white tile bathroom design in Los Angeles with an undermount sink, flat-panel cabinets and medium tone wood cabinets
 New Leaf Custom Homes | Dallas
Shoot 2 Sell
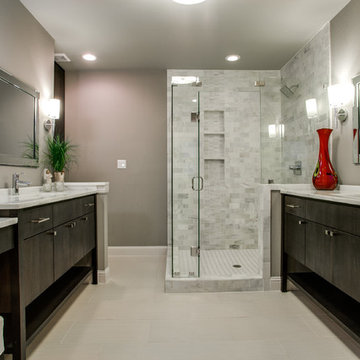
Example of a trendy white tile corner shower design in Dallas with flat-panel cabinets and dark wood cabinets
Example of a trendy white tile corner shower design in Dallas with flat-panel cabinets and dark wood cabinets
 Peruri Design Company
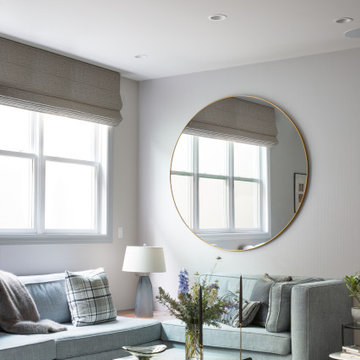
A casual family lounge area for kids and adults to gather.
Mid-sized transitional open concept brown floor living room photo in San Francisco with gray walls
Mid-sized transitional open concept brown floor living room photo in San Francisco with gray walls
20