
Search results for "Big mirror" in Home Design Ideas
 EOA Architects
Caroline Sharpnack

Inspiration for a transitional black and white tile black floor bathroom remodel in Nashville with black cabinets, white walls, an undermount sink and shaker cabinets
Inspiration for a transitional black and white tile black floor bathroom remodel in Nashville with black cabinets, white walls, an undermount sink and shaker cabinets
 JC Remodeling & Restoration, LLC

Example of a mid-sized transitional bathroom design in Houston with raised-panel cabinets, beige cabinets, white walls, an undermount sink and white countertops

Find the right local pro for your project

 Bridget Cooper Interiors
The original bathroom was split into three rooms. I made it into one adding a big window over the bath.

Huge transitional subway tile and white tile ceramic tile bathroom photo in Other with white cabinets, a wall-mount toilet, white walls, concrete countertops, a vessel sink and gray countertops
Huge transitional subway tile and white tile ceramic tile bathroom photo in Other with white cabinets, a wall-mount toilet, white walls, concrete countertops, a vessel sink and gray countertops
 Raychel Wade Design

Example of a transitional white floor and double-sink bathroom design in New York with flat-panel cabinets, dark wood cabinets, white walls, an undermount sink, white countertops and a built-in vanity
 Charco DESIGN & BUILD Inc.

Inspiration for a huge contemporary master brown floor bedroom remodel in San Diego with a ribbon fireplace, a stone fireplace and white walls




 Keystone Millworks Inc
Nikola Vick
Elegant master corner shower photo in Atlanta with an undermount sink, recessed-panel cabinets, white cabinets and gray walls
Elegant master corner shower photo in Atlanta with an undermount sink, recessed-panel cabinets, white cabinets and gray walls
 A. Perry Homes

Kitchen with two islands, both with island sinks; stone slab backsplash and stainless steel appliance finishes
Example of a huge classic u-shaped dark wood floor and brown floor eat-in kitchen design in Chicago with shaker cabinets, beige cabinets, beige backsplash, two islands, an undermount sink, marble countertops, stone slab backsplash and stainless steel appliances
Example of a huge classic u-shaped dark wood floor and brown floor eat-in kitchen design in Chicago with shaker cabinets, beige cabinets, beige backsplash, two islands, an undermount sink, marble countertops, stone slab backsplash and stainless steel appliances
 Kai Andrews Design: Home Staging + Renovations

Alcove shower - mid-sized industrial 3/4 black tile and mosaic tile medium tone wood floor alcove shower idea in Los Angeles with a vessel sink, flat-panel cabinets, a two-piece toilet, distressed cabinets, beige walls and solid surface countertops
 Savannah Construction
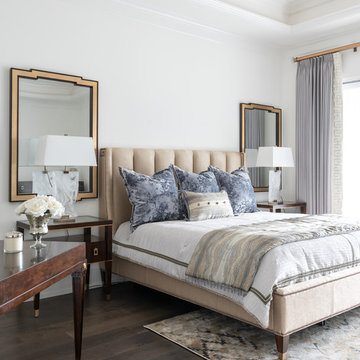
Transitional dark wood floor and brown floor bedroom photo in Houston with white walls
 Upland Development, Inc.
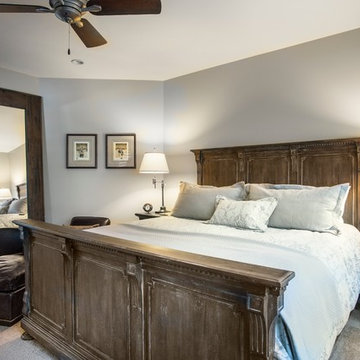
Bedroom - mid-sized rustic master carpeted and beige floor bedroom idea in Salt Lake City with gray walls and no fireplace
 Andrea Schumacher Interiors
Emily Redfield
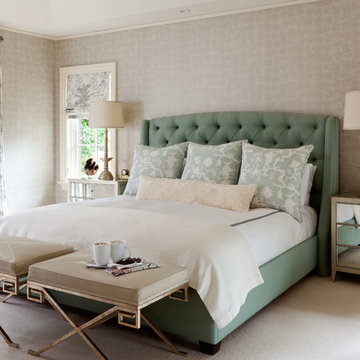
Example of a transitional bedroom design in Denver with gray walls
Example of a transitional bedroom design in Denver with gray walls

Sponsored
Columbus, OH

Wannemacher Interiors
Customized Award-Winning Interior Design Solutions in Franklin Cnty OH
 Wilk Design Workshop
Sabrina Huang Photography

Bedroom - transitional guest medium tone wood floor and yellow floor bedroom idea in San Francisco with white walls
Bedroom - transitional guest medium tone wood floor and yellow floor bedroom idea in San Francisco with white walls

 Custom Design & Construction
This project is a whole home remodel that is being completed in 2 phases. The first phase included this bathroom remodel. The whole home will maintain the Mid Century styling. The cabinets are stained in Alder Wood. The countertop is Ceasarstone in Pure White. The shower features Kohler Purist Fixtures in Vibrant Modern Brushed Gold finish. The flooring is Large Hexagon Tile from Dal Tile. The decorative tile is Wayfair “Illica” ceramic. The lighting is Mid-Century pendent lights. The vanity is custom made with traditional mid-century tapered legs. The next phase of the project will be added once it is completed.
Read the article here: https://www.houzz.com/ideabooks/82478496
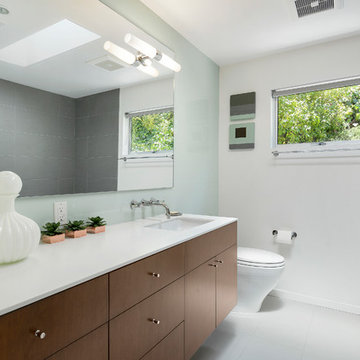
 Alair Tri Counties
clean finishes, modern home, new build,
Example of a 1960s gray floor bathroom design in Los Angeles with flat-panel cabinets, dark wood cabinets, white walls, an undermount sink and white countertops
Example of a 1960s gray floor bathroom design in Los Angeles with flat-panel cabinets, dark wood cabinets, white walls, an undermount sink and white countertops

 Shelby Wood Design
Trendy 3/4 white tile and subway tile alcove shower photo in Other with an undermount sink, flat-panel cabinets, a two-piece toilet and white walls


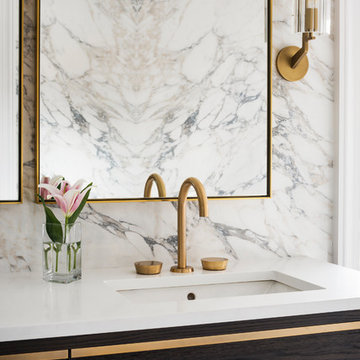

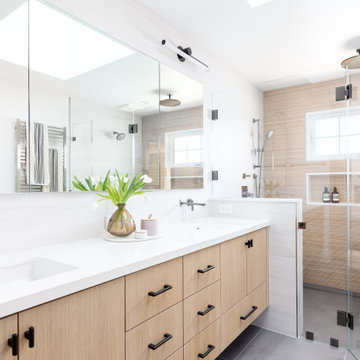


 Bernardo Pozas Residential Design
Example of a trendy beige tile and stone slab powder room design in Austin with gray walls, an integrated sink and beige countertops
26