
Search results for "Big mirror" in Home Design Ideas

 Bill Petkoski
Example of a mid-sized classic master dark wood floor and brown floor alcove bathtub design in Jacksonville with shaker cabinets, white cabinets, a two-piece toilet, gray walls, an undermount sink and marble countertops

 Lesley Glotzl
Todd Wright
Example of a mid-sized eclectic medium tone wood floor entryway design in Other with beige walls
Example of a mid-sized eclectic medium tone wood floor entryway design in Other with beige walls

 Charmean Neithart Interiors
Photos by Erika Bierman www.erikabiermanphotography.com
Inspiration for a timeless powder room remodel in Los Angeles with furniture-like cabinets, black walls and white countertops
Inspiration for a timeless powder room remodel in Los Angeles with furniture-like cabinets, black walls and white countertops
Find the right local pro for your project

 Traci Zeller Interiors
Dustin Peck Photography
Inspiration for a transitional powder room remodel in Charlotte with a pedestal sink and a two-piece toilet
Inspiration for a transitional powder room remodel in Charlotte with a pedestal sink and a two-piece toilet

 Simply Stunning Spaces
One of our favorite 2016 projects, this standard builder grade home got a truly custom look after bringing in our design team to help with original built-in designs for the bar and media cabinet. Changing up the standard light fixtures made a big POP and of course all the finishing details in the rugs, window treatments, artwork, furniture and accessories made this house feel like Home.
If you're looking for a current, chic and elegant home to call your own please give us a call!
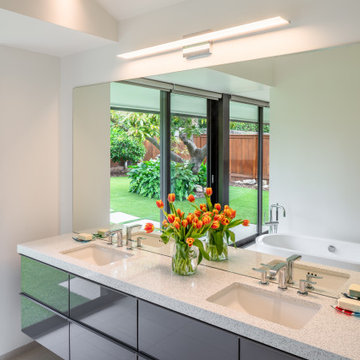
 Neumann Mendro Andrulaitis Architects LLP
Ciro Coelho Photography
Inspiration for a contemporary gray floor and double-sink bathroom remodel in Santa Barbara with flat-panel cabinets, gray cabinets, white walls, an undermount sink, white countertops and a floating vanity
Inspiration for a contemporary gray floor and double-sink bathroom remodel in Santa Barbara with flat-panel cabinets, gray cabinets, white walls, an undermount sink, white countertops and a floating vanity

 Pearl May Photography
Bathroom - industrial master turquoise floor bathroom idea in New York with flat-panel cabinets, medium tone wood cabinets, white walls, an undermount sink, wood countertops and brown countertops

Sponsored
Columbus, OH

Structural Remodeling
Franklin County's Heavy Timber Specialists | Best of Houzz 2020!
 Simply Stunning Spaces
One of our favorite 2016 projects, this standard builder grade home got a truly custom look after bringing in our design team to help with original built-in designs for the bar and media cabinet. Changing up the standard light fixtures made a big POP and of course all the finishing details in the rugs, window treatments, artwork, furniture and accessories made this house feel like Home.
If you're looking for a current, chic and elegant home to call your own please give us a call!
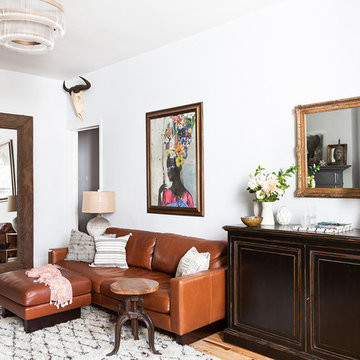
 Lorla Studio
Inspiration for a small eclectic formal and open concept light wood floor and beige floor living room remodel in New York with white walls and no tv

 User
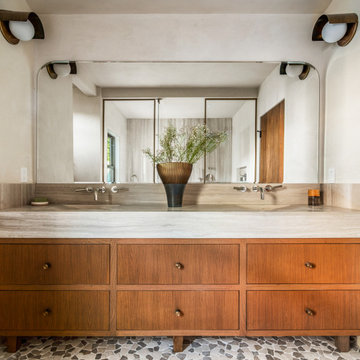
UserBathroom - large contemporary master white tile and marble tile white floor bathroom idea in San Francisco with flat-panel cabinets, medium tone wood cabinets, marble countertops, white countertops, gray walls and an undermount sink
 LMB Interiors

Vinyl covered walls in the powder room protects from moisture—and kid paws—and lends a beach-y, sandstone texture to the room.
Polished concrete flooring carries out to the pool deck connecting the spaces, including a cozy sitting area flanked by a board form concrete fireplace, and appointed with comfortable couches for relaxation long after dark. Poolside chaises provide multiple options for lounging and sunbathing, and expansive Nano doors poolside open the entire structure to complete the indoor/outdoor objective.



 Neue Focus
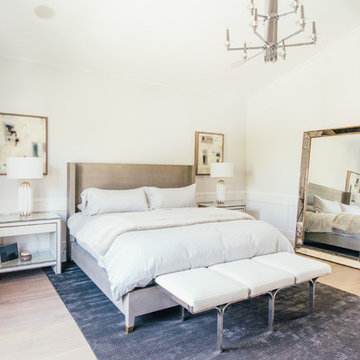
Inspiration for a transitional master light wood floor and beige floor bedroom remodel in Los Angeles with white walls
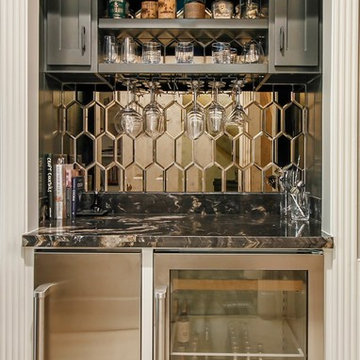
 DGB Construction & Remodeling
Transitional single-wall home bar photo in Houston with shaker cabinets, black cabinets, mirror backsplash and black countertops

 Fleur de Lis Designs
Inspiration for a timeless freestanding bathtub remodel in San Francisco with an undermount sink, recessed-panel cabinets and white cabinets

 Curated Home By Chrissy & Co
This beautiful vignette was designed By Chrissy & Co principle designer Chrissy Cottrell. Photo by Tracey Ayton-Edwards.
Inspiration for a mid-sized transitional home design remodel in Vancouver
Inspiration for a mid-sized transitional home design remodel in Vancouver

Sponsored
Columbus, OH

Hope Restoration & General Contracting
Columbus Design-Build, Kitchen & Bath Remodeling, Historic Renovations

 Amanda Martocchio Architecture
Michael Moran/OTTO photography.
The objective of this award-winning gut renovation was to create a spatially dynamic, light-filled, and energy-efficient home with a strong connection to Long Island Sound. The design strategy is straightforward: a gabled roof covers a central “spine” corridor that terminates with cathedral ceilinged spaces at both ends. The relocated approach and entry deposit visitors into the front hall with its curvilinear, cantilevered stair. A two-story, windowed family gathering space lies ahead – a straight shot to the water beyond.
The design challenge was to utilize the existing house footprint and structure, while raising the top of foundation walls to exceed new flood regulations, reconfiguring the spatial organization, and using innovative materials to produce a tight thermal envelope and contemporary yet contextually appropriate facades.

 State College Distributors

Inspiration for a large transitional master gray tile mosaic tile floor bathroom remodel in Orange County with shaker cabinets, white cabinets, gray walls, an undermount sink and granite countertops
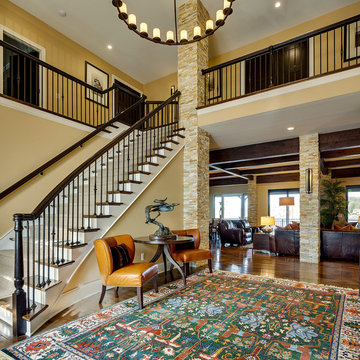
 Stylish Detroit
Andy Schwartz / Stylish Detroit
Tuscan dark wood floor entryway photo in Detroit with beige walls
Tuscan dark wood floor entryway photo in Detroit with beige walls
30