
Search results for "Big sink" in Home Design Ideas

 Onyx Construction
Bathroom
Mid-sized trendy gray tile and brown tile powder room photo in Tampa with a vessel sink, tile countertops and multicolored countertops
Mid-sized trendy gray tile and brown tile powder room photo in Tampa with a vessel sink, tile countertops and multicolored countertops
 Paulina Perrault Interiors
Joe Burull

Large farmhouse single-wall porcelain tile and beige floor utility room photo in San Francisco with an utility sink, shaker cabinets, white cabinets, a side-by-side washer/dryer and white walls
Large farmhouse single-wall porcelain tile and beige floor utility room photo in San Francisco with an utility sink, shaker cabinets, white cabinets, a side-by-side washer/dryer and white walls
 Amareaux Interior Design Inc.
True Spaces Photography

Transitional master gray tile and metal tile marble floor and gray floor freestanding bathtub photo in Detroit with shaker cabinets, white cabinets, white walls, an undermount sink, marble countertops, a hinged shower door and gray countertops
Transitional master gray tile and metal tile marble floor and gray floor freestanding bathtub photo in Detroit with shaker cabinets, white cabinets, white walls, an undermount sink, marble countertops, a hinged shower door and gray countertops
Find the right local pro for your project
 Assured Flooring & Countertops

Kitchen - traditional medium tone wood floor kitchen idea in New Orleans with a farmhouse sink, beaded inset cabinets, white cabinets, white backsplash, subway tile backsplash, stainless steel appliances and an island

 Grove Park Construction
Inspiration for a coastal master gray floor bathroom remodel in Nashville with shaker cabinets, black cabinets, white walls and an undermount sink
 Anjali Pollack Design

Example of a classic bathroom design in New York with raised-panel cabinets and white cabinets

 Custom Cabinets by Design
This home was designed by Contour Interior Design, LLC-Nina Magon and Built by Capital Builders. This picture is the property of Contour Interior Design-Nina Magon

Sponsored
Westerville, OH

Custom Home Works
Franklin County's Award-Winning Design, Build and Remodeling Expert


Inspiration for a farmhouse utility room remodel with a farmhouse sink, open cabinets, yellow walls and a side-by-side washer/dryer

 Kathryn J. LeMaster Art & Design
Example of a mid-sized farmhouse u-shaped porcelain tile and white floor kitchen pantry design in Little Rock with open cabinets, white cabinets, wood countertops, white backsplash, subway tile backsplash and white countertops
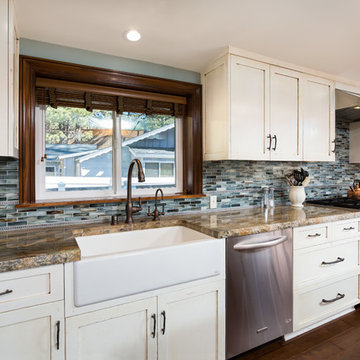
 Chelsea Design + Construction
Clark Duggar
Inspiration for a timeless u-shaped medium tone wood floor kitchen remodel in Los Angeles with a farmhouse sink, shaker cabinets, white cabinets and an island
Inspiration for a timeless u-shaped medium tone wood floor kitchen remodel in Los Angeles with a farmhouse sink, shaker cabinets, white cabinets and an island

 Arcanum Architecture
Paul Dyer Photo
Mountain style gray floor bathroom photo in San Francisco with flat-panel cabinets, medium tone wood cabinets, beige walls, an integrated sink and beige countertops
Mountain style gray floor bathroom photo in San Francisco with flat-panel cabinets, medium tone wood cabinets, beige walls, an integrated sink and beige countertops

 Renovisions
When it was time to update their small and poorly functional master bath, these homeowners approached Renovisions for help. The small 5’x8’ size constraints was a challenge but ‘Team Renovisions’ was up for the task and came up with a beautiful creative use of space which incorporates a spacious walk-in shower, a curved furniture-styled vanity with porcelain lavatory top, a sleek and energy efficient luxury performance toilet, with faucet and shower fixtures in chrome finish. Safety is a must for our projects and this decorative grab bar that matches the towel holder accessories is evidence of that as it provides both functional and aesthetic attributes.
18”x18” porcelain tiles in a brown marble pattern was a great choice as these over-sized tiles increased the feeling of the room while the rich cherry finish of the vanity complimented the brown veining of the tile nicely.
This newly remodeled master bath is clearly an example of making the most out of a small space. Beauty, functionality and style – it has it all!

 Misiaszek Turpin pllc
The 800 square-foot guest cottage is located on the footprint of a slightly smaller original cottage that was built three generations ago. With a failing structural system, the existing cottage had a very low sloping roof, did not provide for a lot of natural light and was not energy efficient. Utilizing high performing windows, doors and insulation, a total transformation of the structure occurred. A combination of clapboard and shingle siding, with standout touches of modern elegance, welcomes guests to their cozy retreat.
The cottage consists of the main living area, a small galley style kitchen, master bedroom, bathroom and sleeping loft above. The loft construction was a timber frame system utilizing recycled timbers from the Balsams Resort in northern New Hampshire. The stones for the front steps and hearth of the fireplace came from the existing cottage’s granite chimney. Stylistically, the design is a mix of both a “Cottage” style of architecture with some clean and simple “Tech” style features, such as the air-craft cable and metal railing system. The color red was used as a highlight feature, accentuated on the shed dormer window exterior frames, the vintage looking range, the sliding doors and other interior elements.
Photographer: John Hession


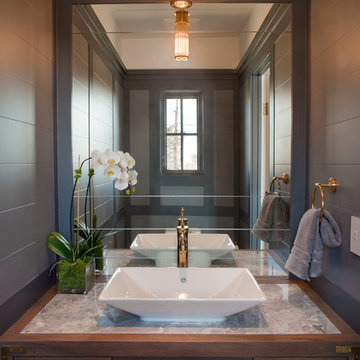
 Michael Greenberg & Associates
Christopher Gallo
Powder room - coastal powder room idea in New York with a vessel sink
Powder room - coastal powder room idea in New York with a vessel sink

 Insignia Design Group Llc
 ibi designs studio
Inspiration for a transitional beige floor powder room remodel in Miami with flat-panel cabinets, dark wood cabinets, gray walls, a vessel sink and gray countertops
Inspiration for a transitional beige floor powder room remodel in Miami with flat-panel cabinets, dark wood cabinets, gray walls, a vessel sink and gray countertops

 Cuppett Kilpatrick Architecture + Interior Design
photo by Whit Preston
1960s blue tile drop-in bathtub photo in Austin with an undermount sink and white walls
1960s blue tile drop-in bathtub photo in Austin with an undermount sink and white walls

 Opustone
Calacatta Pearl 24" x 24" Honed Marble floor
St. Tropez Honed Limestone counter
Bathroom - mid-sized modern 3/4 white tile and stone tile marble floor and gray floor bathroom idea in Miami with medium tone wood cabinets, flat-panel cabinets, white walls, limestone countertops, an undermount sink and gray countertops
Bathroom - mid-sized modern 3/4 white tile and stone tile marble floor and gray floor bathroom idea in Miami with medium tone wood cabinets, flat-panel cabinets, white walls, limestone countertops, an undermount sink and gray countertops

Sponsored
Columbus, OH

Hope Restoration & General Contracting
Columbus Design-Build, Kitchen & Bath Remodeling, Historic Renovations

 Dulles Kitchen and Bath
Our kitchen is in the perfect harmony of blue and white.
Kitchen - farmhouse kitchen idea in DC Metro
Kitchen - farmhouse kitchen idea in DC Metro



19