
Search results for "Big sink" in Home Design Ideas

 Luxe Remodel
Avesha Michael
Inspiration for a small modern master white tile and marble tile concrete floor and gray floor doorless shower remodel in Los Angeles with flat-panel cabinets, light wood cabinets, a one-piece toilet, white walls, a drop-in sink, quartz countertops and white countertops
Inspiration for a small modern master white tile and marble tile concrete floor and gray floor doorless shower remodel in Los Angeles with flat-panel cabinets, light wood cabinets, a one-piece toilet, white walls, a drop-in sink, quartz countertops and white countertops

 Carolyn Elleman - Case Design Remodeling Inc.
Corner shower - small contemporary white tile gray floor corner shower idea in DC Metro with flat-panel cabinets, medium tone wood cabinets, white walls, an undermount sink, a hinged shower door and white countertops

 Emerick Architects
With the floor to ceiling windows continuing through into the bathroom, and white details throughout, the room is airy and filled with light. The sink is repurposed from a commercial building and the custom zinc medicine cabinets are extra deep and outfitted with outlets so that the bathroom clutter is contained.
Photo by Lincoln Barber
Find the right local pro for your project

 The Works
Lincoln Barbour
Inspiration for a victorian dark wood floor eat-in kitchen remodel in Portland with a farmhouse sink, shaker cabinets, white cabinets, white backsplash and subway tile backsplash
Inspiration for a victorian dark wood floor eat-in kitchen remodel in Portland with a farmhouse sink, shaker cabinets, white cabinets, white backsplash and subway tile backsplash

 BLAINE architects
Jean Bai/Konstrukt Photo
Bathroom - small contemporary black tile and ceramic tile bathroom idea in San Francisco with flat-panel cabinets, medium tone wood cabinets, white walls, a vessel sink, wood countertops and brown countertops
Bathroom - small contemporary black tile and ceramic tile bathroom idea in San Francisco with flat-panel cabinets, medium tone wood cabinets, white walls, a vessel sink, wood countertops and brown countertops
 New River Building Co.
Photo Credit: David Cannon; Design: Michelle Mentzer
Instagram: @newriverbuildingco

Inspiration for a mid-sized farmhouse l-shaped gray floor and concrete floor utility room remodel in Atlanta with a farmhouse sink, recessed-panel cabinets, white cabinets, white walls, white countertops, quartz countertops and a side-by-side washer/dryer
Inspiration for a mid-sized farmhouse l-shaped gray floor and concrete floor utility room remodel in Atlanta with a farmhouse sink, recessed-panel cabinets, white cabinets, white walls, white countertops, quartz countertops and a side-by-side washer/dryer

 ST Design Center
Freestanding bathtub - mid-sized contemporary master porcelain tile and beige floor freestanding bathtub idea in Los Angeles with flat-panel cabinets, dark wood cabinets, beige walls, an undermount sink, a hinged shower door and beige countertops

Sponsored
Fredericksburg, OH

High Point Cabinets
Columbus' Experienced Custom Cabinet Builder | 4x Best of Houzz Winner

 TruexCullins Architecture + Interior Design
Kitchen - large cottage l-shaped kitchen idea in Burlington with a farmhouse sink, gray cabinets, marble countertops, an island and shaker cabinets

 Keystone Millworks Inc
Nikola Vick
Elegant master corner shower photo in Atlanta with an undermount sink, recessed-panel cabinets, white cabinets and gray walls
Elegant master corner shower photo in Atlanta with an undermount sink, recessed-panel cabinets, white cabinets and gray walls

 Jaclyn Ehrlich Interiors, Inc.
Freestanding bathtub - large transitional master beige tile and porcelain tile porcelain tile freestanding bathtub idea in Charlotte with a vessel sink, gray cabinets, shaker cabinets, blue walls and quartz countertops
 Big Chill

Inspiration for a coastal light wood floor and beige floor powder room remodel in Denver with black walls and a console sink
 Versa Style Design
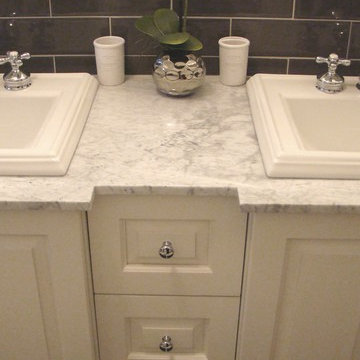
The clients desired a vintage ‘farmhouse-style’ bathroom. We enlarged the bathroom by removing the walls around the hallway closet. This added a few more feet to the very tight bathroom. We changed the alcove bath to a more spacious and elegant cast-iron soaker tub with classic bath and shower plumbing fixtures. At the time of this photograph, the white shower curtain had not been installed. We designed the traditional vanity and had our cabinet-maker create this beautiful storage unit and medicine cabinets out of solid wood. We sourced the small hexagon floor tile as well as the elegant Carrera Marble counter top. A calming palette of neutral greys with the bright cabinetry creates a cozy bathroom full of character and charm.
Materials used:
A traditional custom-made white wood double vanity, custom-made mirrored medicine cabinets, marble counter, top-mounted rectangular traditional sinks, 1 inch marble hexagon floor tile, dark gray 3 x 6 subway wall tiles, traditional claw-foot cast-iron free-standing tub and shower, classic chrome and frosted glass wall sconce, traditional chrome plumbing fixtures, pale grey Sherwin Williams paint.

 BayWorks Construction, Inc.
Dennis Mayer Photography
Example of a classic multicolored floor laundry room design in San Francisco with black cabinets, a farmhouse sink and black countertops
Example of a classic multicolored floor laundry room design in San Francisco with black cabinets, a farmhouse sink and black countertops

Sponsored
Columbus, OH

Wannemacher Interiors
Customized Award-Winning Interior Design Solutions in Franklin Cnty OH

 Highmark Builders
Professionally Staged by Ambience at Home
http://ambiance-athome.com/
Professionally Photographed by SpaceCrafting
http://spacecrafting.com

 Cabinets & Designs
Large butler's pantry approximately 8 ft wide. This space features a ton of storage from both recessed and glass panel cabinets. The cabinets have a lightwood finish and is accented very well with a blue tile backsplash.

 User
UserPhotography: Megan Chaffin
Transitional dark wood floor and brown floor laundry room photo in Chicago with a farmhouse sink, shaker cabinets, gray cabinets, beige walls and beige countertops
Transitional dark wood floor and brown floor laundry room photo in Chicago with a farmhouse sink, shaker cabinets, gray cabinets, beige walls and beige countertops

 Carl Mattison Design
josh vick, home tour america
Tub/shower combo - mid-sized traditional white tile and ceramic tile mosaic tile floor tub/shower combo idea in Atlanta with an undermount sink, shaker cabinets, white cabinets, granite countertops, a one-piece toilet and blue walls
Tub/shower combo - mid-sized traditional white tile and ceramic tile mosaic tile floor tub/shower combo idea in Atlanta with an undermount sink, shaker cabinets, white cabinets, granite countertops, a one-piece toilet and blue walls



Alcove shower - mid-sized traditional master gray tile and stone tile mosaic tile floor alcove shower idea in Chicago with an undermount sink, gray cabinets, quartzite countertops, gray walls, recessed-panel cabinets and gray countertops

 Irwin Construction, LLC
Photos by Darby Kate Photography
Example of a mid-sized farmhouse master gray tile, white tile and subway tile porcelain tile alcove bathtub design in Dallas with gray cabinets, a one-piece toilet, gray walls, an undermount sink and granite countertops
Example of a mid-sized farmhouse master gray tile, white tile and subway tile porcelain tile alcove bathtub design in Dallas with gray cabinets, a one-piece toilet, gray walls, an undermount sink and granite countertops


21