
Search results for "Biggest on line" in Home Design Ideas
 Ridgecrest Designs

Pantry featuring light blue/gray painted cabinetry with blue accent cabinetry. Steel mesh cabinet panels, brass fixtures and hardware, engineered quartz perimeter countertop. The white oak Dutch door opens out onto the backyard.
 nC2 architecture llc
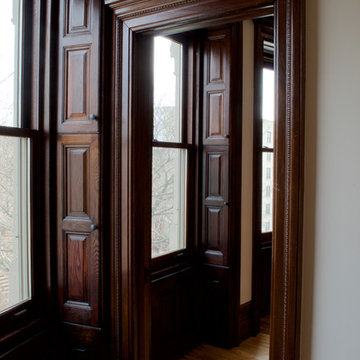
Full renovation of a historic limestone townhouse in upper Manhattan. The biggest challenge with this project was modernizing the building and adapting it to the clients' needs while preserving its spectacular, intact architectural detailing and historical woodwork. New electrical wiring and plumbing lines were carefully threaded into the walls and ceilings and new HVAC equipment was incorporated throughout the building in a completely unobtrusive manner. New millwork shelving units were designed and constructed to appear as though they were part of the original design of the house. Existing historical woodwork throughout the house was lightly refurbished and all bathrooms and the kitchen were gut renovated.
 nC2 architecture llc
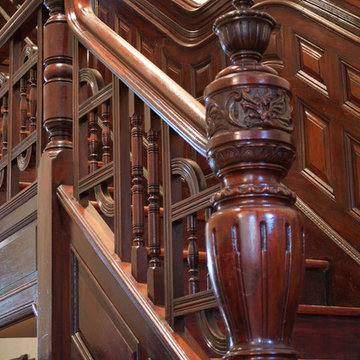
Full renovation of a historic limestone townhouse in upper Manhattan. The biggest challenge with this project was modernizing the building and adapting it to the clients' needs while preserving its spectacular, intact architectural detailing and historical woodwork. New electrical wiring and plumbing lines were carefully threaded into the walls and ceilings and new HVAC equipment was incorporated throughout the building in a completely unobtrusive manner. New millwork shelving units were designed and constructed to appear as though they were part of the original design of the house. Existing historical woodwork throughout the house was lightly refurbished and all bathrooms and the kitchen were gut renovated.
Find the right local pro for your project
 Kitchen Solvers of Potomac

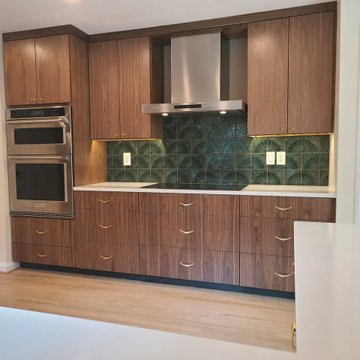
This kitchen transformation is a perfect example of the power of smart refacing. What was once a dark, heavy space with traditional cabinetry is now a warm, modern kitchen filled with clean lines and intentional design details.
By keeping the existing layout, we focused on the elements that make the biggest visual impact. Rich walnut slab cabinet doors instantly updated the look, while vertical slat detailing on the island added texture and depth. A light, bright countertop helped open up the space, and a bold green backsplash brought in personality and style. Warm brass hardware tied everything together with a touch of contrast and sophistication.
The end result is a beautifully reimagined kitchen that feels custom, modern, and high-end—achieved in a fraction of the time and cost of a full renovation.
 Kitchen Solvers of Potomac
This kitchen transformation is a perfect example of the power of smart refacing. What was once a dark, heavy space with traditional cabinetry is now a warm, modern kitchen filled with clean lines and intentional design details.
By keeping the existing layout, we focused on the elements that make the biggest visual impact. Rich walnut slab cabinet doors instantly updated the look, while vertical slat detailing on the island added texture and depth. A light, bright countertop helped open up the space, and a bold green backsplash brought in personality and style. Warm brass hardware tied everything together with a touch of contrast and sophistication.
The end result is a beautifully reimagined kitchen that feels custom, modern, and high-end—achieved in a fraction of the time and cost of a full renovation.
 N Sabella Inc
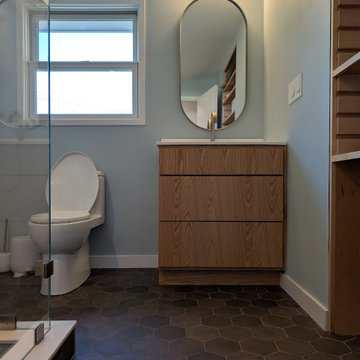
This bathroom converted from a small bedroom in a ranch-style home on a concrete slab, is now a beautiful, light-filled retreat. One of the biggest challenges in this transformation was the plumbing. With the home built on a slab, running new lines required creative problem-solving. But the result was worth it: a custom walk-in shower with frameless glass that keeps the space feeling airy and expansive.
The client gravitated toward natural finishes, so we balanced modern simplicity with warm wood tones. Custom-built open shelving features sliding pull-out shelves for easy access and a clean, tailored look. The vanity’s natural woodgrain adds warmth, while brushed nickel fixtures maintain a streamlined, modern aesthetic.
 Remodel Works Bath & Kitchen
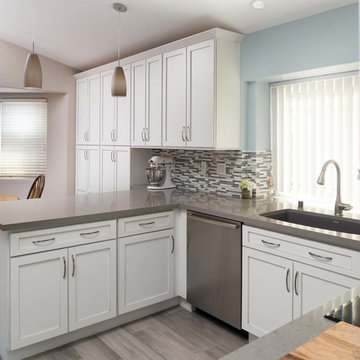
This kitchen remodel's biggest change was raising the ceiling. In doing so the new design successfully created a more open space with clean lines complimenting the new contemporary space. The cabinets were replaced with new cabinets from Starmark Cabinetry. They are Starmark's Hudson door style in maple wood with a tinted varnish nickel glaze finish. The pulls are from Richelieu, which go perfect with all the stainless steel appliances and fixtures. The contrasting countertops are from Pental Quartz called Avalon and look stunning in this space. The backsplash in Bedrosians Eclipse eternity linear glass mosaic tile, which really ties all the colors together. All in all this remodel really transformed this kitchen.
Photography by: Scott Basile



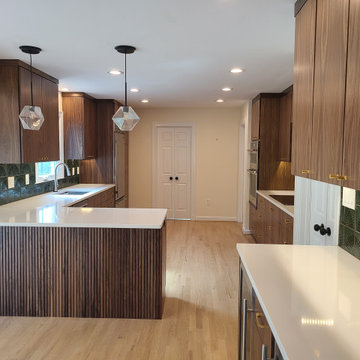 Kitchen Solvers of Potomac
This kitchen transformation is a perfect example of the power of smart refacing. What was once a dark, heavy space with traditional cabinetry is now a warm, modern kitchen filled with clean lines and intentional design details.
By keeping the existing layout, we focused on the elements that make the biggest visual impact. Rich walnut slab cabinet doors instantly updated the look, while vertical slat detailing on the island added texture and depth. A light, bright countertop helped open up the space, and a bold green backsplash brought in personality and style. Warm brass hardware tied everything together with a touch of contrast and sophistication.
The end result is a beautifully reimagined kitchen that feels custom, modern, and high-end—achieved in a fraction of the time and cost of a full renovation.
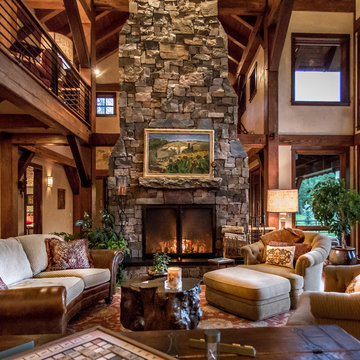
 Charlie Dresen, SteamboatsMyHome
Example of a huge mountain style living room design in Denver with a wood stove and a stone fireplace

 AGS Stainless, Inc.
Large trendy white split-level mixed siding house exterior photo in Seattle with a shed roof

 Vetter Architects
The owners requested a Private Resort that catered to their love for entertaining friends and family, a place where 2 people would feel just as comfortable as 42. Located on the western edge of a Wisconsin lake, the site provides a range of natural ecosystems from forest to prairie to water, allowing the building to have a more complex relationship with the lake - not merely creating large unencumbered views in that direction. The gently sloping site to the lake is atypical in many ways to most lakeside lots - as its main trajectory is not directly to the lake views - allowing for focus to be pushed in other directions such as a courtyard and into a nearby forest.
The biggest challenge was accommodating the large scale gathering spaces, while not overwhelming the natural setting with a single massive structure. Our solution was found in breaking down the scale of the project into digestible pieces and organizing them in a Camp-like collection of elements:
- Main Lodge: Providing the proper entry to the Camp and a Mess Hall
- Bunk House: A communal sleeping area and social space.
- Party Barn: An entertainment facility that opens directly on to a swimming pool & outdoor room.
- Guest Cottages: A series of smaller guest quarters.
- Private Quarters: The owners private space that directly links to the Main Lodge.
These elements are joined by a series green roof connectors, that merge with the landscape and allow the out buildings to retain their own identity. This Camp feel was further magnified through the materiality - specifically the use of Doug Fir, creating a modern Northwoods setting that is warm and inviting. The use of local limestone and poured concrete walls ground the buildings to the sloping site and serve as a cradle for the wood volumes that rest gently on them. The connections between these materials provided an opportunity to add a delicate reading to the spaces and re-enforce the camp aesthetic.
The oscillation between large communal spaces and private, intimate zones is explored on the interior and in the outdoor rooms. From the large courtyard to the private balcony - accommodating a variety of opportunities to engage the landscape was at the heart of the concept.
Overview
Chenequa, WI
Size
Total Finished Area: 9,543 sf
Completion Date
May 2013
Services
Architecture, Landscape Architecture, Interior Design

 Advance Design Studio, Ltd.
This 1930's Barrington Hills farmhouse was in need of some TLC when it was purchased by this southern family of five who planned to make it their new home. The renovation taken on by Advance Design Studio's designer Scott Christensen and master carpenter Justin Davis included a custom porch, custom built in cabinetry in the living room and children's bedrooms, 2 children's on-suite baths, a guest powder room, a fabulous new master bath with custom closet and makeup area, a new upstairs laundry room, a workout basement, a mud room, new flooring and custom wainscot stairs with planked walls and ceilings throughout the home.
The home's original mechanicals were in dire need of updating, so HVAC, plumbing and electrical were all replaced with newer materials and equipment. A dramatic change to the exterior took place with the addition of a quaint standing seam metal roofed farmhouse porch perfect for sipping lemonade on a lazy hot summer day.
In addition to the changes to the home, a guest house on the property underwent a major transformation as well. Newly outfitted with updated gas and electric, a new stacking washer/dryer space was created along with an updated bath complete with a glass enclosed shower, something the bath did not previously have. A beautiful kitchenette with ample cabinetry space, refrigeration and a sink was transformed as well to provide all the comforts of home for guests visiting at the classic cottage retreat.
The biggest design challenge was to keep in line with the charm the old home possessed, all the while giving the family all the convenience and efficiency of modern functioning amenities. One of the most interesting uses of material was the porcelain "wood-looking" tile used in all the baths and most of the home's common areas. All the efficiency of porcelain tile, with the nostalgic look and feel of worn and weathered hardwood floors. The home’s casual entry has an 8" rustic antique barn wood look porcelain tile in a rich brown to create a warm and welcoming first impression.
Painted distressed cabinetry in muted shades of gray/green was used in the powder room to bring out the rustic feel of the space which was accentuated with wood planked walls and ceilings. Fresh white painted shaker cabinetry was used throughout the rest of the rooms, accentuated by bright chrome fixtures and muted pastel tones to create a calm and relaxing feeling throughout the home.
Custom cabinetry was designed and built by Advance Design specifically for a large 70” TV in the living room, for each of the children’s bedroom’s built in storage, custom closets, and book shelves, and for a mudroom fit with custom niches for each family member by name.
The ample master bath was fitted with double vanity areas in white. A generous shower with a bench features classic white subway tiles and light blue/green glass accents, as well as a large free standing soaking tub nestled under a window with double sconces to dim while relaxing in a luxurious bath. A custom classic white bookcase for plush towels greets you as you enter the sanctuary bath.

Sponsored
Fredericksburg, OH

High Point Cabinets
Columbus' Experienced Custom Cabinet Builder | 4x Best of Houzz Winner
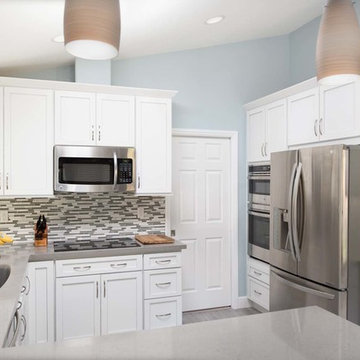 Remodel Works Bath & Kitchen
This kitchen remodel's biggest change was raising the ceiling. In doing so the new design successfully created a more open space with clean lines complimenting the new contemporary space. The cabinets were replaced with new cabinets from Starmark Cabinetry. They are Starmark's Hudson door style in maple wood with a tinted varnish nickel glaze finish. The pulls are from Richelieu, which go perfect with all the stainless steel appliances and fixtures. The contrasting countertops are from Pental Quartz called Avalon and look stunning in this space. The backsplash in Bedrosians Eclipse eternity linear glass mosaic tile, which really ties all the colors together. All in all this remodel really transformed this kitchen.
Photography by: Scott Basile
 Advance Design Studio, Ltd.
This 1930's Barrington Hills farmhouse was in need of some TLC when it was purchased by this southern family of five who planned to make it their new home. The renovation taken on by Advance Design Studio's designer Scott Christensen and master carpenter Justin Davis included a custom porch, custom built in cabinetry in the living room and children's bedrooms, 2 children's on-suite baths, a guest powder room, a fabulous new master bath with custom closet and makeup area, a new upstairs laundry room, a workout basement, a mud room, new flooring and custom wainscot stairs with planked walls and ceilings throughout the home.
The home's original mechanicals were in dire need of updating, so HVAC, plumbing and electrical were all replaced with newer materials and equipment. A dramatic change to the exterior took place with the addition of a quaint standing seam metal roofed farmhouse porch perfect for sipping lemonade on a lazy hot summer day.
In addition to the changes to the home, a guest house on the property underwent a major transformation as well. Newly outfitted with updated gas and electric, a new stacking washer/dryer space was created along with an updated bath complete with a glass enclosed shower, something the bath did not previously have. A beautiful kitchenette with ample cabinetry space, refrigeration and a sink was transformed as well to provide all the comforts of home for guests visiting at the classic cottage retreat.
The biggest design challenge was to keep in line with the charm the old home possessed, all the while giving the family all the convenience and efficiency of modern functioning amenities. One of the most interesting uses of material was the porcelain "wood-looking" tile used in all the baths and most of the home's common areas. All the efficiency of porcelain tile, with the nostalgic look and feel of worn and weathered hardwood floors. The home’s casual entry has an 8" rustic antique barn wood look porcelain tile in a rich brown to create a warm and welcoming first impression.
Painted distressed cabinetry in muted shades of gray/green was used in the powder room to bring out the rustic feel of the space which was accentuated with wood planked walls and ceilings. Fresh white painted shaker cabinetry was used throughout the rest of the rooms, accentuated by bright chrome fixtures and muted pastel tones to create a calm and relaxing feeling throughout the home.
Custom cabinetry was designed and built by Advance Design specifically for a large 70” TV in the living room, for each of the children’s bedroom’s built in storage, custom closets, and book shelves, and for a mudroom fit with custom niches for each family member by name.
The ample master bath was fitted with double vanity areas in white. A generous shower with a bench features classic white subway tiles and light blue/green glass accents, as well as a large free standing soaking tub nestled under a window with double sconces to dim while relaxing in a luxurious bath. A custom classic white bookcase for plush towels greets you as you enter the sanctuary bath.
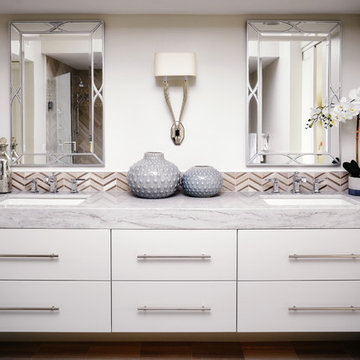
 J Hill Interiors
Photo Credit: Andy McRory
J Hill Interiors was hired for a full kitchen and three bathroom renovation, as well as decorating most areas of this luxurious bay front condo in Coronado, CA. We transformed the once-80’s vibe into a refreshed sleek look, with eclectic pops throughout. The biggest transformation was the master bath where we added an independent standing tub and floating multi-dimensional custom vanities.

Inspiration for a contemporary living room remodel in Orlando with gray walls, a ribbon fireplace and a wall-mounted tv



 Eccentricity Designs LLC
This renovation stated with "The Chair" that a 6 year old young lady fell in love with. Her father had recently passed away and it was the first thing that lifted her spirits. The biggest challenge was change...the client had white walls all her life and I knew the room and the chair demanded drama. The medium gray base was applied and allowed to dry for a week during which time the client was convinced she could never get used to living in a cave. After much convincing her to be patient the room was taped off and 3" gold translucent metallic stripes were applied. The room needed as much light as possible so the window treatments needed to be light but make a statement. A gold and grey silk Moire fabric was used for the face of the design and was lined with a gold silk with a silk gold/grey tassle trim finish. New table lamps and accent pillows were added to the sofa. The chaise was the client's and was the perfect piece of accent furnishing for the room.
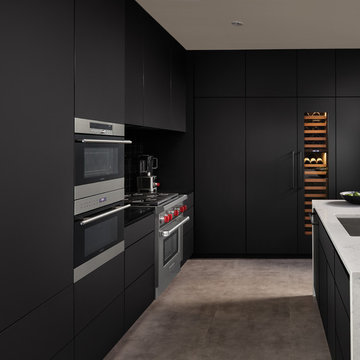
 Sub-Zero, Wolf, and Cove
Beautifully designed kitchens aren’t found only in magazines or online. To start bringing yours to life, visit a Sub-Zero, Wolf, and Cove showroom.
 Mike Farley Pool Designer, SWD, ASLA
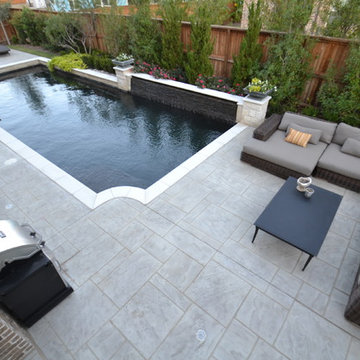
This very contemporary style Trophy Club project had a very small yard & wanted to incorporate the biggest pool they could in that space. Also, there was a slight slope in the backyard so the terrace farthest away from the deep end of the pool was raised 6" higher to accomodate the grade change in the backyard. The pool is 7' deep to accomodate the kids jumping off the raised platform at the deep end of the pool. We have precast coping on the pool with a pattern concrete deck. Out of the main focal point of the family room we incorporated a water wall. It was done in chipped slate which gives it a very tranquil sound as the water runs down the length of the pool in that area. The pool was also done in a black Onyx Pebblesheen to provide the contrast of the contemporary design style with the white coping. The pattern concrete was done in a light grey color. The patio was capped in pattern concrete as well to create a smooth transition for the deck area and make the space seem larger. Space was left along the property line fences for planting to help screen the fencing & soften the general setting of the backyard. Project Designed by Mike Farley & constructed by Claffey Pools. Photo taken by Mike Farley
13