
Search results for "Bill storage" in Home Design Ideas

 Tailored Living of Madison
Tailored Living makes the most of your reach-in closets. You don't need to live with just a shelf and pole. We can add more shelves, more hanging, and more space with our custom designs.

 AXIS Productions
by enclosing a covered porch, an elegant mudroom was created that connects the garage to the existing laundry area. The existing home was a log kit home. The logs were sandblasted and stained to look more current. The log wall used to be the outside wall of the home.
WoodStone Inc, General Contractor
Home Interiors, Cortney McDougal, Interior Design
Draper White Photography
 Pierce Flooring & Cabinet Design Center
Alsa Photography

Example of a mid-sized trendy gender-neutral marble floor dressing room design with open cabinets and white cabinets
Example of a mid-sized trendy gender-neutral marble floor dressing room design with open cabinets and white cabinets
Find the right local pro for your project


 Jaynes Homes And Construction

Home design - small traditional gender-neutral home design idea with open cabinets

 Phillip Smith General Contractor, LLC
Example of a huge beach style master light wood floor, beige floor, wood ceiling and shiplap wall bedroom design in Charleston with white walls
 Nance Construction

Study room - mediterranean dark wood floor study room idea in Phoenix with white walls

Sponsored
Columbus, OH

Hope Restoration & General Contracting
Columbus Design-Build, Kitchen & Bath Remodeling, Historic Renovations
 Guerin Design + Development
William Maccollum, Art Grey Photography

Trendy attached three-car garage photo in Los Angeles
Trendy attached three-car garage photo in Los Angeles

Inspiration for a mid-sized contemporary built-in desk medium tone wood floor home office remodel with yellow walls and no fireplace
 Eifler & Associates Architects

Bedroom trendy boy medium tone wood floor kids' bedroom photo in Chicago with beige walls

 MAWR Design
Whittney Parkinson
Inspiration for a mid-sized country medium tone wood floor mudroom remodel in Indianapolis with white walls
Inspiration for a mid-sized country medium tone wood floor mudroom remodel in Indianapolis with white walls
 Freestyle Interiors

Hallway - mid-sized modern dark wood floor and brown floor hallway idea in Miami with white walls
 Kitchen Studio: Kansas City
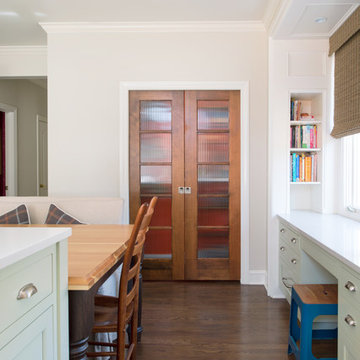
The stained wood pocket doors with glass gives you a peek at the orange walls inside this wonderful new walk in pantry. The desk alcove has plenty of file storage space and was a perfect use for this area that was previously a window seat.
Matt Kocourek Photography


 Golden Touch Construction, Inc.
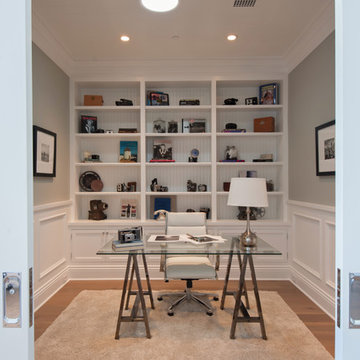
Study room - mid-sized traditional freestanding desk medium tone wood floor study room idea in Los Angeles with gray walls
 Jennifer Bevan Interiors

Example of a tuscan formal and enclosed dark wood floor living room design in Los Angeles with black walls
 Deco Design
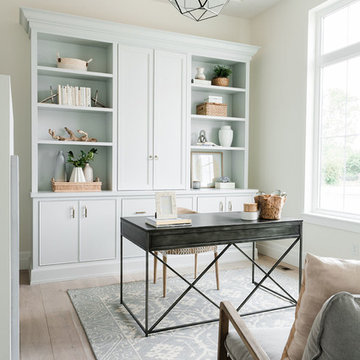
Study room - coastal freestanding desk light wood floor study room idea in Salt Lake City with white walls

 Wilson Kelsey Design
This lovely white home office optimizes natural daylight. The new, enlarged window with transom lights above mirrors the shape of the kitchen window in the room next door, so that the exterior facade has a harmonious symmetry. The built-in desk and built-in corner shelving contain ample storage space for office sundries, and the custom fabric covered bulletin board offers display space for personal memorabilia. A white Aeron chair gives this traditional room a note of modern style.
For this project WKD was asked to design a new kitchen, and new millwork in the adjacent family room, creating more of a kitchen lounge. They were also asked to find space for a much needed walk-in pantry, reconfigure a home office and create a mudroom. By moving walls and reorienting doors, spaces were reconfigured to provide more storage and a more welcoming atmosphere. A feature of this kitchen remodel was the unusual combination of a glass counter top for dining, which meets the granite of the island. The custom painted floor creates a happy balance with all the wood tones in the room.
Photos by Michael Lee



 Bill Fry Construction - Wm. H. Fry Const. Co.

Master Closet
Closet - 1960s closet idea in San Francisco
Closet - 1960s closet idea in San Francisco
 Wild Dog Digital Real Estate Photography

Example of a mid-sized trendy wooden straight open staircase design in Las Vegas
15