
Search results for "Bill storage" in Home Design Ideas
 Closet Organizing Systems

Clean and organized laundry room space. Floating shelves & glass cabinet doors give an open feeling to the room.
Cabinets finished in white thermafoil components.
Bill Curran-Owner and Designer for Closet Organizing Systems
 objet design
Bill Luza / objet design
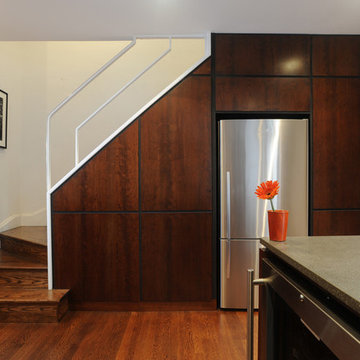
Minimalist wooden staircase photo in DC Metro with wooden risers
Minimalist wooden staircase photo in DC Metro with wooden risers

Find the right local pro for your project

 MasterBrand Cabinets
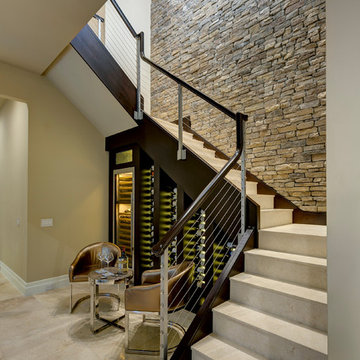
Wine cubes double as a household organization center. Mullion-style Aristokraft Winstead glass-panel cabinet doors showcase the prettiest of serving dishes.

Kitchen/dining room combo - mid-sized country light wood floor and beige floor kitchen/dining room combo idea in Austin with white walls, a standard fireplace and a plaster fireplace

 Bill Fry Construction - Wm. H. Fry Const. Co.
Large kitchen island comfortably seats a family of five with large wood counter schools. Gone are the days of the dropped kitchen ceiling. This vaulted ceiling with recessed lighting extends into the great room. The kitchen island has four large pendant globe lights for task lighting and for a great place to do homework.
 Liv By Design Interiors
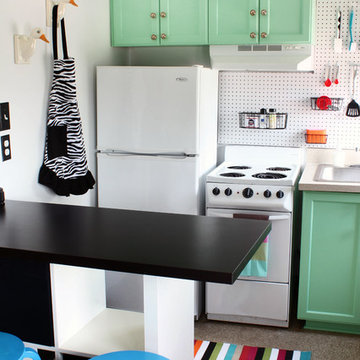
Example of an eclectic enclosed kitchen design in Atlanta with a drop-in sink, recessed-panel cabinets, green cabinets, white backsplash and white appliances



 Un-Gyve Limited Group
Location photography Copyright © 2014 Brett Beyer Photography
Elegant home design photo in Boston
Elegant home design photo in Boston
 Dawson Design Group
Brady Architectural Photography

Inspiration for a mid-sized craftsman 3/4 beige tile ceramic tile bathroom remodel in San Diego with a vessel sink, flat-panel cabinets, medium tone wood cabinets, beige walls and quartz countertops
Inspiration for a mid-sized craftsman 3/4 beige tile ceramic tile bathroom remodel in San Diego with a vessel sink, flat-panel cabinets, medium tone wood cabinets, beige walls and quartz countertops

Inspiration for a mid-sized transitional l-shaped bamboo floor eat-in kitchen remodel in Seattle with a double-bowl sink, shaker cabinets, light wood cabinets, solid surface countertops, white backsplash, subway tile backsplash, stainless steel appliances and an island
 Pacific Design Co.

Connected to the laundry room is a powder room and small desk for dropping off and organizing the mail and other paperwork. A large storage cabinet to the left of the desk provides storage for cleaning supplies. The laundry room also serves as a place for the family's dogs, incorporating large kennels in the cabinet's corner spaces and a dog wash station surrounded with bright white penny tile. Gray subway tile takes a unique approach with a watercolor finish.

 Haven Design and Construction
This stunning custom master closet is part of a whole house design and renovation project by Haven Design and Construction. The homeowners desired a master suite with a dream closet that had a place for everything. We started by significantly rearranging the master bath and closet floorplan to allow room for a more spacious closet. The closet features lighted storage for purses and shoes, a rolling ladder for easy access to top shelves, pull down clothing rods, an island with clothes hampers and a handy bench, a jewelry center with mirror, and ample hanging storage for clothing.
 Mabry Construction, Inc.
Bill Mabry

Mid-sized elegant backyard deck photo in San Francisco with no cover
Mid-sized elegant backyard deck photo in San Francisco with no cover

Sponsored
Delaware, OH

Buckeye Basements, Inc.
Central Ohio's Basement Finishing ExpertsBest Of Houzz '13-'21
 Pearce Scott

Natural light-filled breezeway
Hallway - transitional medium tone wood floor hallway idea with white walls
Hallway - transitional medium tone wood floor hallway idea with white walls

 Harrell Design + Build
Bill Enos
Example of a mid-sized transitional l-shaped kitchen design in San Francisco with an undermount sink, flat-panel cabinets, medium tone wood cabinets, blue backsplash, glass tile backsplash, stainless steel appliances and an island
Example of a mid-sized transitional l-shaped kitchen design in San Francisco with an undermount sink, flat-panel cabinets, medium tone wood cabinets, blue backsplash, glass tile backsplash, stainless steel appliances and an island
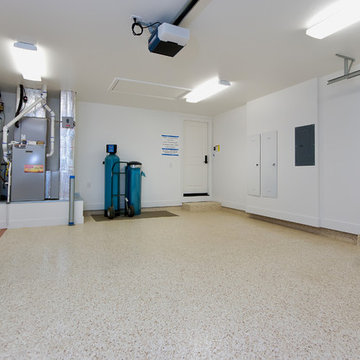 Bill Fry Construction - Wm. H. Fry Const. Co.
Inspiration for a timeless home design remodel in San Francisco
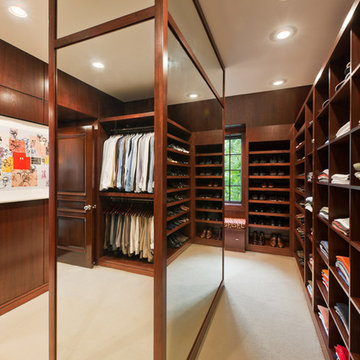
 Cherokee Construction
Architect: Peter Zimmerman, Peter Zimmerman Architects
Interior Designer: Allison Forbes, Forbes Design Consultants
Photographer: Tom Crane
Large elegant men's carpeted walk-in closet photo in Philadelphia with open cabinets and dark wood cabinets
Large elegant men's carpeted walk-in closet photo in Philadelphia with open cabinets and dark wood cabinets


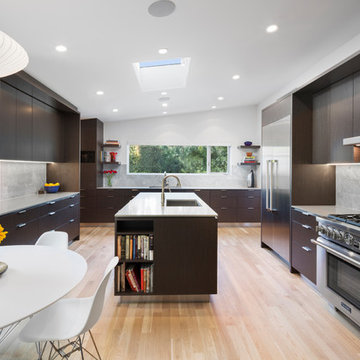
 Tamara Leigh Photography
Tamara Leigh Photography
Example of a large trendy u-shaped light wood floor eat-in kitchen design in Los Angeles with dark wood cabinets, stainless steel appliances, an island, an undermount sink, flat-panel cabinets and gray backsplash
Example of a large trendy u-shaped light wood floor eat-in kitchen design in Los Angeles with dark wood cabinets, stainless steel appliances, an island, an undermount sink, flat-panel cabinets and gray backsplash
 Bill Fry Construction - Wm. H. Fry Const. Co.

Red and Gray Modern Kitchen with flat panel doors built and installed by Bill Fry Construction. Walnut floors finished with Rubio Monocoat. These photos were taken before the backsplash was installed and before glass doors were installed on the cabinet to the right of the hood.
 Bill Fry Construction - Wm. H. Fry Const. Co.
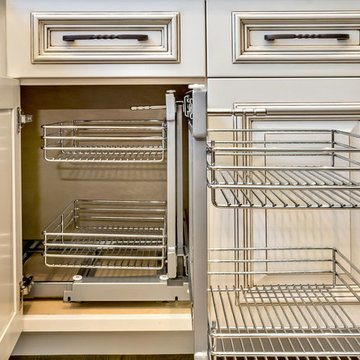
Rev-a-Shelf Wire Pull-Slide-Pull Blind Corner Pullout
Large elegant open concept kitchen photo in San Francisco with beaded inset cabinets, beige cabinets, solid surface countertops and an island
Large elegant open concept kitchen photo in San Francisco with beaded inset cabinets, beige cabinets, solid surface countertops and an island
18