
Search results for "Bill storage" in Home Design Ideas

 Court Atkins Group
Mid-sized country medium tone wood floor bathroom photo in Charleston with an undermount sink, recessed-panel cabinets, gray walls, marble countertops and brown cabinets

Example of a small classic dark wood floor home office design in Detroit with gray walls and no fireplace
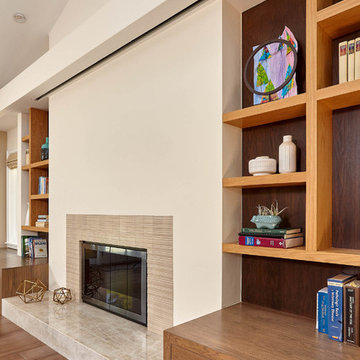
 Bill Fry Construction - Wm. H. Fry Const. Co.
Built in storage around fireplace.
Recessed movie screen in ceiling.
Example of a large transitional open concept medium tone wood floor and brown floor family room design in San Francisco with beige walls, a standard fireplace and a tile fireplace
Example of a large transitional open concept medium tone wood floor and brown floor family room design in San Francisco with beige walls, a standard fireplace and a tile fireplace
Find the right local pro for your project

 Smart Closets
Small walk-in closet design in Etched White Chocolate finish and Flat drawer faces. The system eighty-four inches tall and fourteen inches deep. It features four Drawers and one Basket below. The shoe shelves are slanted. Total hanging space is about fourteen feet.
 Bill Fry Construction - Wm. H. Fry Const. Co.
Built in storage around fireplace.
Recessed movie screen in ceiling.
Family room - large transitional open concept medium tone wood floor and brown floor family room idea in San Francisco with beige walls, a standard fireplace and a tile fireplace
Family room - large transitional open concept medium tone wood floor and brown floor family room idea in San Francisco with beige walls, a standard fireplace and a tile fireplace
 Bill Fry Construction - Wm. H. Fry Const. Co.
Family room with built-in storage on both sides of fireplace with retractable movie screen.
Family room - large modern open concept medium tone wood floor and brown floor family room idea in San Francisco with beige walls, a standard fireplace, a tile fireplace and a concealed tv
Family room - large modern open concept medium tone wood floor and brown floor family room idea in San Francisco with beige walls, a standard fireplace, a tile fireplace and a concealed tv
 Bill Fry Construction - Wm. H. Fry Const. Co.
Kitchen Storage and Organization Cabinet pullouts for easy access.
Inspiration for a mid-sized modern l-shaped medium tone wood floor and brown floor open concept kitchen remodel in San Francisco with an undermount sink, flat-panel cabinets, red cabinets, solid surface countertops, stainless steel appliances, an island and gray countertops
Inspiration for a mid-sized modern l-shaped medium tone wood floor and brown floor open concept kitchen remodel in San Francisco with an undermount sink, flat-panel cabinets, red cabinets, solid surface countertops, stainless steel appliances, an island and gray countertops

Sponsored
Columbus, OH

Hope Restoration & General Contracting
Columbus Design-Build, Kitchen & Bath Remodeling, Historic Renovations
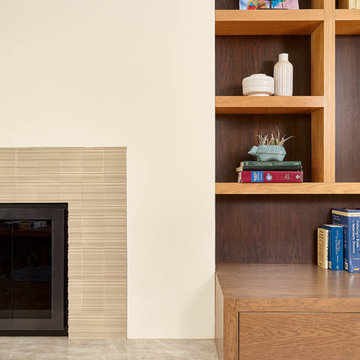 Bill Fry Construction - Wm. H. Fry Const. Co.
Home design - large transitional open concept medium tone wood floor and blue floor home design idea in San Francisco with beige walls, a standard fireplace, a tile fireplace and a concealed tv
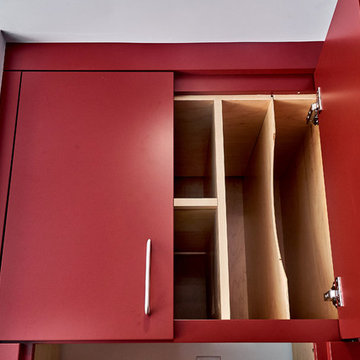 Bill Fry Construction - Wm. H. Fry Const. Co.
Above Oven Storage with vertical storage and horizontal shelving in a custom kitchen. This is a handy kitchen storage and organization solution for tray storage and for large items.

 Bill Cook Luxury Homes
Seated home bar - transitional galley seated home bar idea in Orlando with dark wood cabinets
 Bill Fry Construction - Wm. H. Fry Const. Co.
Double kitchen pull out pantry
Inspiration for a large transitional l-shaped medium tone wood floor and brown floor kitchen pantry remodel in San Francisco with a farmhouse sink, shaker cabinets, white cabinets, granite countertops, beige backsplash, ceramic backsplash, stainless steel appliances and an island
Inspiration for a large transitional l-shaped medium tone wood floor and brown floor kitchen pantry remodel in San Francisco with a farmhouse sink, shaker cabinets, white cabinets, granite countertops, beige backsplash, ceramic backsplash, stainless steel appliances and an island

 Alair Homes Arlington
Garage to mudroom conversion of this 1940's home creates a great new space in NWDC. Includes custom built-ins with lots of storage.
Mudroom - contemporary mudroom idea in DC Metro
Mudroom - contemporary mudroom idea in DC Metro

 Mary Cook
Bill Taylor
Inspiration for a timeless gender-neutral dark wood floor dressing room remodel in Boston with flat-panel cabinets, dark wood cabinets and gray walls
Inspiration for a timeless gender-neutral dark wood floor dressing room remodel in Boston with flat-panel cabinets, dark wood cabinets and gray walls

Sponsored
Columbus, OH
Hope Restoration & General Contracting
Columbus Design-Build, Kitchen & Bath Remodeling, Historic Renovations

 User
UserBruce Damonte
Inspiration for a timeless dark wood floor kitchen pantry remodel in San Francisco with open cabinets and light wood cabinets
Inspiration for a timeless dark wood floor kitchen pantry remodel in San Francisco with open cabinets and light wood cabinets
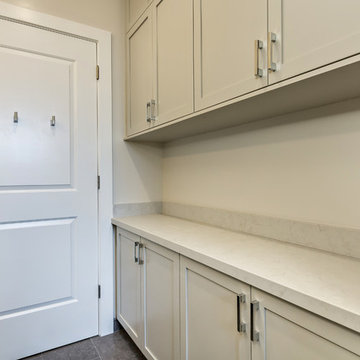 Bill Fry Construction - Wm. H. Fry Const. Co.
Bathroom storage across from double vanity.
Alcove bathtub - large transitional kids' gray tile and porcelain tile porcelain tile alcove bathtub idea in San Francisco with an undermount sink, shaker cabinets, dark wood cabinets, solid surface countertops, a one-piece toilet and gray walls
Alcove bathtub - large transitional kids' gray tile and porcelain tile porcelain tile alcove bathtub idea in San Francisco with an undermount sink, shaker cabinets, dark wood cabinets, solid surface countertops, a one-piece toilet and gray walls



 Marcia Butler Interior Design Inc
Peter Murdock Photography
Inspiration for a timeless built-in desk home office remodel in New York
Inspiration for a timeless built-in desk home office remodel in New York


 Lawrence Mason Architects, PLLC
photography by Morgan Howarth. image copyright Morgan Howarth.
Inspiration for a contemporary bathroom remodel in DC Metro with a hinged shower door
Inspiration for a contemporary bathroom remodel in DC Metro with a hinged shower door
 Bill Fry Construction - Wm. H. Fry Const. Co.
Kitchen Storage for Mixer: Access to the KitchenAid food mixer is made easy thanks to an appliance lift.
Open concept kitchen - mid-sized modern l-shaped medium tone wood floor and brown floor open concept kitchen idea in San Francisco with an undermount sink, flat-panel cabinets, red cabinets, solid surface countertops, stainless steel appliances, an island, white backsplash and gray countertops
Open concept kitchen - mid-sized modern l-shaped medium tone wood floor and brown floor open concept kitchen idea in San Francisco with an undermount sink, flat-panel cabinets, red cabinets, solid surface countertops, stainless steel appliances, an island, white backsplash and gray countertops

 Bill Bocken Architecture & Interior Design
Shelley Metcalf & Glenn Cormier Photographers
Enclosed kitchen - large cottage l-shaped dark wood floor and brown floor enclosed kitchen idea in San Diego with shaker cabinets, an island, a farmhouse sink, white cabinets, wood countertops, white backsplash, subway tile backsplash and stainless steel appliances
Enclosed kitchen - large cottage l-shaped dark wood floor and brown floor enclosed kitchen idea in San Diego with shaker cabinets, an island, a farmhouse sink, white cabinets, wood countertops, white backsplash, subway tile backsplash and stainless steel appliances
2