
Search results for "Bill storage" in Home Design Ideas


 Kathryn J. LeMaster Art & Design
Rett Peek
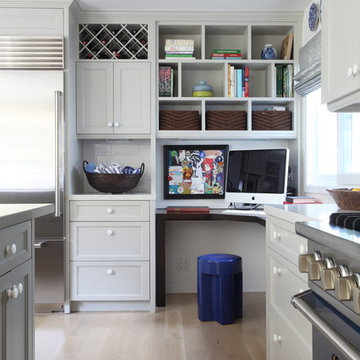
Kitchen - mid-sized eclectic medium tone wood floor kitchen idea in Little Rock with a farmhouse sink, shaker cabinets, gray cabinets, quartzite countertops, beige backsplash, terra-cotta backsplash, stainless steel appliances and no island
Kitchen - mid-sized eclectic medium tone wood floor kitchen idea in Little Rock with a farmhouse sink, shaker cabinets, gray cabinets, quartzite countertops, beige backsplash, terra-cotta backsplash, stainless steel appliances and no island

 Tracy Herbert Interiors, LLC
Tracy Herbert Interiors, LLC
Inspiration for a transitional single-wall enclosed kitchen remodel in Portland with an undermount sink, shaker cabinets, white cabinets, granite countertops, white backsplash, subway tile backsplash and stainless steel appliances
Inspiration for a transitional single-wall enclosed kitchen remodel in Portland with an undermount sink, shaker cabinets, white cabinets, granite countertops, white backsplash, subway tile backsplash and stainless steel appliances
Find the right local pro for your project

 John Kraemer & Sons
Builder: John Kraemer & Sons | Architecture: Rehkamp/Larson Architects | Interior Design: Brooke Voss | Photography | Landmark Photography
Example of an urban blue floor home weight room design in Minneapolis with gray walls
Example of an urban blue floor home weight room design in Minneapolis with gray walls

 Beres Design Group
Photo Credit: Ron Rosenzweig
Mid-sized minimalist men's carpeted and beige floor walk-in closet photo in Miami with flat-panel cabinets and dark wood cabinets
Mid-sized minimalist men's carpeted and beige floor walk-in closet photo in Miami with flat-panel cabinets and dark wood cabinets

 McIntosh Poris Architects
Brett Mountain
Alcove shower - industrial beige tile and mosaic tile alcove shower idea in Detroit with a vessel sink, wood countertops and a one-piece toilet
Alcove shower - industrial beige tile and mosaic tile alcove shower idea in Detroit with a vessel sink, wood countertops and a one-piece toilet




 Delphinium Design
GC: Ekren Construction
Photography: Tiffany Ringwald

Inspiration for a small transitional single-wall medium tone wood floor and brown floor dry bar remodel in Charlotte with no sink, shaker cabinets, black cabinets, quartzite countertops, black backsplash, wood backsplash and black countertops
Inspiration for a small transitional single-wall medium tone wood floor and brown floor dry bar remodel in Charlotte with no sink, shaker cabinets, black cabinets, quartzite countertops, black backsplash, wood backsplash and black countertops
 Tara Fust Design
Walk In Custom Closet

Example of a transitional gender-neutral dark wood floor and brown floor walk-in closet design in Atlanta with shaker cabinets and white cabinets
Example of a transitional gender-neutral dark wood floor and brown floor walk-in closet design in Atlanta with shaker cabinets and white cabinets
 Element Home Builders

Inspiration for a large transitional gender-neutral dark wood floor and brown floor walk-in closet remodel in Orlando with flat-panel cabinets and white cabinets

 Studio Dearborn
This expansive Victorian had tremendous historic charm but hadn’t seen a kitchen renovation since the 1950s. The homeowners wanted to take advantage of their views of the backyard and raised the roof and pushed the kitchen into the back of the house, where expansive windows could allow southern light into the kitchen all day. A warm historic gray/beige was chosen for the cabinetry, which was contrasted with character oak cabinetry on the appliance wall and bar in a modern chevron detail. Kitchen Design: Sarah Robertson, Studio Dearborn Architect: Ned Stoll, Interior finishes Tami Wassong Interiors

 JACK ROSEN CUSTOM KITCHENS
Dedicated laundry room - transitional single-wall gray floor dedicated laundry room idea in DC Metro with an undermount sink, shaker cabinets, blue cabinets, wood countertops, white walls, a side-by-side washer/dryer and white countertops

 Stephani Buchman Photography
Photography by www.stephanibuchmanphotography.com
Interior Design by Christine DeCosta www.decorbychristine.com
Transitional single-wall dark wood floor wet bar photo in Toronto with an undermount sink, shaker cabinets, white cabinets and white countertops
Transitional single-wall dark wood floor wet bar photo in Toronto with an undermount sink, shaker cabinets, white cabinets and white countertops


 MAC Custom Homes
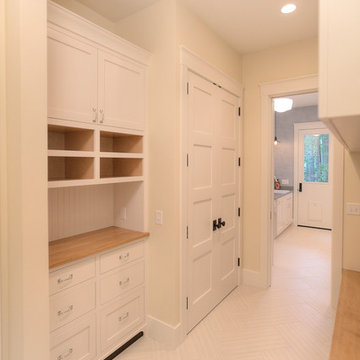
The built in bench and drop zone creates an efficient family entry. photo by: Jason Hulet
Entryway - coastal entryway idea
Entryway - coastal entryway idea



 KS Designs LLC
This guest bath has a light and airy feel with an organic element and pop of color. The custom vanity is in a midtown jade aqua-green PPG paint Holy Glen. It provides ample storage while giving contrast to the white and brass elements. A playful use of mixed metal finishes gives the bathroom an up-dated look. The 3 light sconce is gold and black with glass globes that tie the gold cross handle plumbing fixtures and matte black hardware and bathroom accessories together. The quartz countertop has gold veining that adds additional warmth to the space. The acacia wood framed mirror with a natural interior edge gives the bathroom an organic warm feel that carries into the curb-less shower through the use of warn toned river rock. White subway tile in an offset pattern is used on all three walls in the shower and carried over to the vanity backsplash. The shower has a tall niche with quartz shelves providing lots of space for storing shower necessities. The river rock from the shower floor is carried to the back of the niche to add visual interest to the white subway shower wall as well as a black Schluter edge detail. The shower has a frameless glass rolling shower door with matte black hardware to give the this smaller bathroom an open feel and allow the natural light in. There is a gold handheld shower fixture with a cross handle detail that looks amazing against the white subway tile wall. The white Sherwin Williams Snowbound walls are the perfect backdrop to showcase the design elements of the bathroom.
Photography by LifeCreated.

 Avril Interiors
Inspiration for a transitional built-in desk medium tone wood floor and brown floor study room remodel in Phoenix with white walls and no fireplace





 Pure Style by Jerry Bussanmas
Custom home built in Urbandale, Iowa
www.yourpurestyle.com
Example of a mid-sized minimalist gender-neutral dark wood floor and brown floor walk-in closet design with open cabinets and white cabinets
Example of a mid-sized minimalist gender-neutral dark wood floor and brown floor walk-in closet design with open cabinets and white cabinets

 Abrams Valenti Interiors
Scott Shigley
Home office - contemporary built-in desk dark wood floor home office idea in Chicago with gray walls
Home office - contemporary built-in desk dark wood floor home office idea in Chicago with gray walls
5