
Search results for "Billable" in Home Design Ideas






Find the right local pro for your project

 Skylar Morgan Furniture + Design
Bar Countertop
Materials: Zinc
Large transitional u-shaped dark wood floor eat-in kitchen photo in Atlanta with recessed-panel cabinets, distressed cabinets, stainless steel appliances and a peninsula
Large transitional u-shaped dark wood floor eat-in kitchen photo in Atlanta with recessed-panel cabinets, distressed cabinets, stainless steel appliances and a peninsula


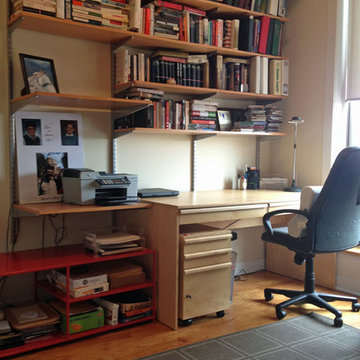
 Less Is More Organizing Services
Open bookshelves, clear desk.
Photo: Less is More
Study room - small modern freestanding desk study room idea in Miami
Study room - small modern freestanding desk study room idea in Miami


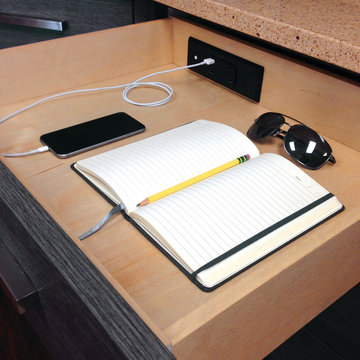
 User
UserHide those pesky cords while still managing to keep essentials, like your phones, laptops, and tablets, charged up.
Inspiration for a contemporary kitchen remodel in Seattle
Inspiration for a contemporary kitchen remodel in Seattle
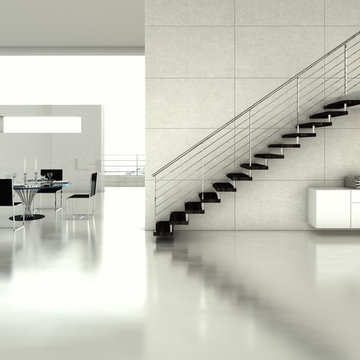
 ESCALERAS ENESCA
Inspiration for a contemporary wooden straight staircase remodel in Barcelona with wooden risers



 Metal Innovations
Stainless Steel Spiral Rail Corona Del Mar
Staircase - contemporary staircase idea in Orange County
Staircase - contemporary staircase idea in Orange County

 Sara Bates Interior Design
Inspiration for a small industrial freestanding desk cork floor study room remodel in Los Angeles with beige walls

 BANDD DESIGN
This home office was designed to act as both a serene guest room and a home office with work space for two people. Both the husband and wife work from home, so two desk spaces were a must. We were working with a somewhat small footprint, so we opted for a daybed that can pull out to become a king bed for guests. We brought in soft mint touches with rustic, industrial twists.
Designed by Sara Barney’s BANDD DESIGN, who are based in Austin, Texas and serving throughout Round Rock, Lake Travis, West Lake Hills, and Tarrytown.
For more about BANDD DESIGN, click here: https://bandddesign.com/
To learn more about this project, click here: https://bandddesign.com/austin-home-office/

 T.A. French - Custom Builder
Example of a mid-sized transitional dark wood floor and brown floor double front door design in Austin with gray walls and a black front door



 Imbue Design
Imbue Design
Small minimalist front door photo in Salt Lake City with a medium wood front door
Small minimalist front door photo in Salt Lake City with a medium wood front door
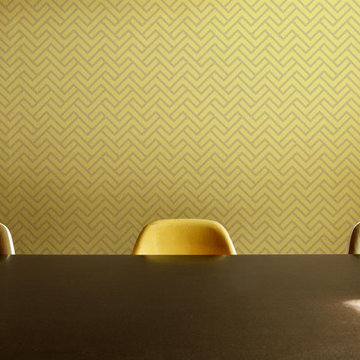
 The Detroit Wallpaper Co.
The traditional chevron pattern is married with a touch of herringbone to create a hybrid pattern all it’s own. If you look closely, you’ll see our Turnkey Chevron wallpaper pattern forms the graphic in our logo. A strong sense of movement gives this pattern a tangible energy that will activate whatever space it adorns. We are truly proud of this signature piece from our inaugural line.
- See more at: http://detroitwallpaper.com/collections/metrix/turnkeychevron.html#sthash.AFRx820k.dpuf
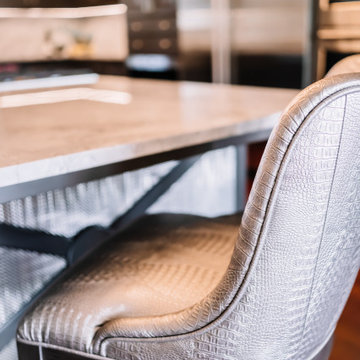
 Wiles Design Group
We transformed this classic brick home's kitchen by removing walls separating it from the dining room, stairs, and garage entry, creating long sight lines and directing focus to the stunning outdoors. Bold, dark pewter cabinets with white woodwork, new ceiling beams, silver insets, woven panels, and varied hardware turned the cabinets into focal points. Dramatic lighting and sleek natural stone counters completed the striking look.



 threshold interiors
Location: New York, NY, United States
This Loft was tastefully renovated back in the '90s, but was due for an update and an expansion of the kitchen and dining areas to accommodate the client's cooking skills and entertaining needs. EnlargIing the island and adding cabinetry to delineate the office, bar and dining areas was a priority. The bathroom was updated to feel like a tranquil spa with beautiful new tile, plumbing fixtures and cabinets. Our biggest challenge was coordinating the entire renovation while our client was out of town for the Summer!
Photographed by: James Salomon
2