
Search results for "Billing client" in Home Design Ideas
 LiveWell Outdoors
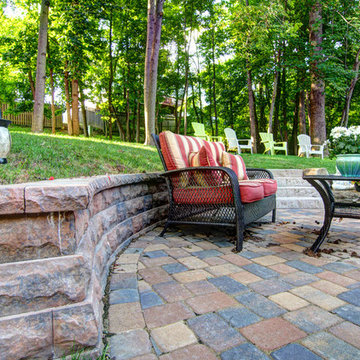
This design was done by Sean Ryan and Bill Banford. The client approached us because she was not thrilled by the look of her yard and wanted a reason to use it. We met with the client and created a design that worked with their budget and their needs. The first phase included a new deck using Fiberon Composite Decking; patio using Outdoor Living by Belgard London Cobble in Bella blend in a K pattern; and a wall using Belgard Belair in Delaware blend. An outdoor kitchen was built on the deck using a stucco & stone veneer, Bull bbq grill, stainless steel drawers, and a thermal flagstone counter top. After photos by Matchbook Productions
 LiveWell Outdoors
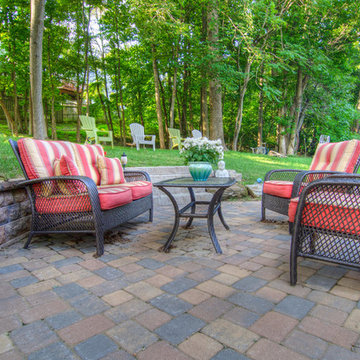
This design was done by Sean Ryan and Bill Banford. The client approached us because she was not thrilled by the look of her yard and wanted a reason to use it. We met with the client and created a design that worked with their budget and their needs. The first phase included a new deck using Fiberon Composite Decking; patio using Outdoor Living by Belgard London Cobble in Bella blend in a K pattern; and a wall using Belgard Belair in Delaware blend. An outdoor kitchen was built on the deck using a stucco & stone veneer, Bull bbq grill, stainless steel drawers, and a thermal flagstone counter top. After photos by Matchbook Productions
 Kala Interior Design
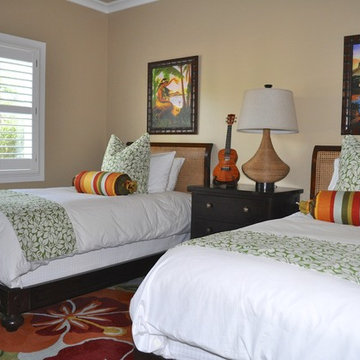
A passion for island art inspired these clients to showcase their collection. Original paintings, sculptures, and unique handcrafted art pieces by Hawaii artists such as Robin McCoy, Bill Crane, Frank Pullano, Coco, Avi Kiriaty, and Christian Riso, are enhanced by Sara’s selection of boldly colored rugs and fabrics. A fresh neutral paint color and matching window treatments set a soft, unifying background. In the guest bedroom, clever bamboo wall panels protect from scuffs and suitcase damage while adding an organic tropical texture. At once an inviting retreat and art gallery, this Poipu home beautifully combines, color, comfort, and culture.
Find the right local pro for your project
 KAS Interior Design

Remodeled powder room in clients contemporary style new home. Floating custom vanity houses lower storage as well as a hidden medicine cabinet. The vanity is topped by granite and a glass vessel sink. Shell wall paper finishes the look.
Photographer: Bill Web
 RemodelWest
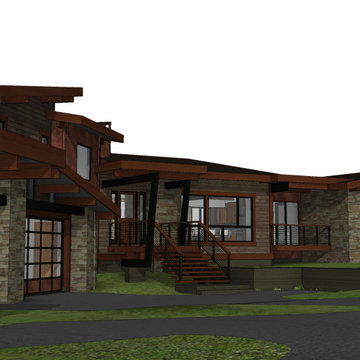
Lot 435 on Deer Trail offered our design team an opportunity to take our signature Mountain Modern architectural style floor plan as lot 178 and modify it to our clients desires and unique lot characteristics. This customization began with a preference to give the master suite its own retreat like setting isolated from the main home. Tailored to the slight slope of the lot our architectural staff nestled a large oversized two car garage, shop and office below the master suite. This sensitivity to the lot orientations differentiates our approach from a more conventional approach which often places the same exact home design on different lots within the community. The result is a home tailored to the site reducing the overall mass. Steel, wood and stone exterior materials balance practicality with aesthetics while keeping cost in mind.
A guest home adjacent to the garage is also carefully designed and situated to honor the main home while maintaining privacy for our clients. Similar architectural elements and materials fostered a harmony between the two structures. The main home is a tad over 3000sft plus the garage with the guest home in the 800 sft range. Currently in design development the plan is to break ground Spring of 2021.
Bill Reid and the Team of Reid Residential coupled with the Bills construction firm RemodelWest offer complete design-build packages for those desiring to escape to one of the best kept secrets in the Sierra-Nevada Mountains.
 42 North | DESIGN…at your doorstep®
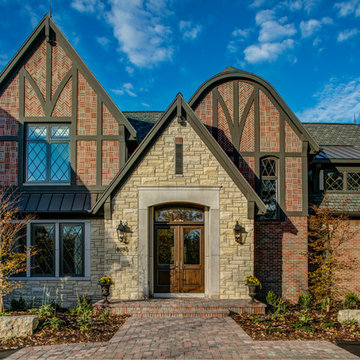
This style of home is not common to the area, and it’s becoming a lost art.Several elevations were drawn, but the client kept gravitating toward the all-brick English revival elements. They wanted the best of both worlds: a vintage 1800s look with modern amenities incorporating communal spaces, but also private areas. Full bed brick and full thickness manmade limestone, intricate gables, plus the builder’s perfectionist tendencies resulted in a stunning showcase for the entire team.
Bill Lindhout Photography
 LiveWell Outdoors
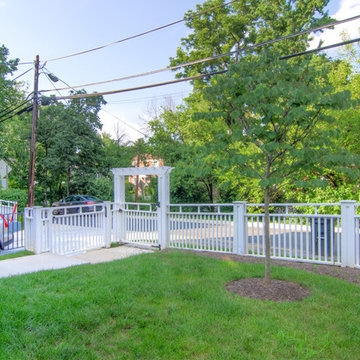
The design is by Bill Banford and Patrick Wallace. The client wished to maximize the limited space in the back yard of their newly constructed home. Phase 1 includes retaining walls in the rear to level out yard, patio and seat wall, and decorative fence and trellis to tie in with the arts and crafts style home. Phase 2 includes a screen room and fire place, plantings, and front enhancement. After photos by Matchbook Productions

Sponsored
Columbus, OH

Snider & Metcalf Interior Design, LTD
Leading Interior Designers in Columbus, Ohio & Ponte Vedra, Florida

 LiveWell Outdoors
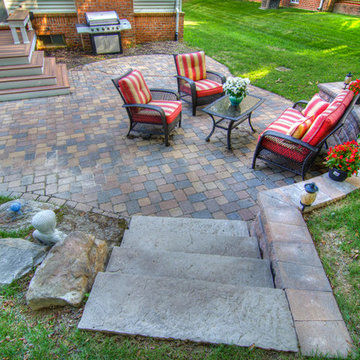
This design was done by Sean Ryan and Bill Banford. The client approached us because she was not thrilled by the look of her yard and wanted a reason to use it. We met with the client and created a design that worked with their budget and their needs. The first phase included a new deck using Fiberon Composite Decking; patio using Outdoor Living by Belgard London Cobble in Bella blend in a K pattern; and a wall using Belgard Belair in Delaware blend. An outdoor kitchen was built on the deck using a stucco & stone veneer, Bull bbq grill, stainless steel drawers, and a thermal flagstone counter top. After photos by Matchbook Productions
 Greenwood Cabinets & Stone, Inc.
Ron Ruscio Photography
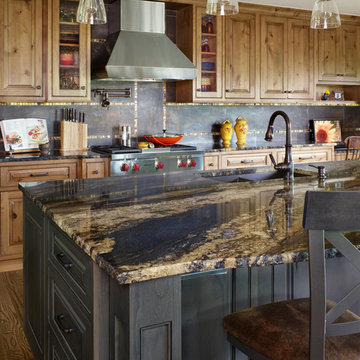
At Greenwood Cabinets & Stone, our goal is to provide a satisfying and positive experience. Whether you’re remodeling or building new, our creative designers and professional installation team will provide excellent solutions and service from start to finish. Kitchens, baths, wet bars and laundry rooms are our specialty. We offer a tremendous selection of the best brands and quality materials. Our clients include homeowners, builders, remodelers, architects and interior designers. We provide American made, quality cabinetry, countertops, plumbing, lighting, tile and hardware. We primarily work in Littleton, Highlands Ranch, Centennial, Greenwood Village, Lone Tree, and Denver, but also throughout the state of Colorado. Contact us today or visit our beautiful showroom on South Broadway in Littleton.

 Ward Jewell Architect AIA
San Marino based clients were interested in developing a property that had been in their family for generations. This was an exciting proposition as it was one of the last surviving bayside double lots on the scenic Coronado peninsula in San Diego. They desired a holiday home that would be a gathering place for their large, close- knit family.
San Marino based clients were interested in developing a property that had been in their family for generations. This was an exciting proposition as it was one of the last surviving bayside double lots on the scenic Coronado peninsula in San Diego. They desired a holiday home that would be a gathering place for their large, close-knit family. Facing the Back Bay, overlooking downtown and the Bay Bridge, this property presented us with a unique opportunity to design a vacation home with a dual personality. One side faces a bustling harbor with a constant parade of yachts, cargo vessels and military ships while the other opens onto a deep, quiet contemplative garden. The home’s shingle-style influence carries on the historical Coronado tradition of clapboard and Craftsman bungalows built in the shadow of the great Hotel Del Coronado which was erected at the turn of the last century. In order to create an informal feel to the residence, we devised a concept that eliminated the need for a “front door”. Instead, one walks through the garden and enters the “Great Hall” through either one of two French doors flanking a walk-in stone fireplace. Both two-story bedroom wings bookend this central wood beam vaulted room which serves as the “heart of the home”, and opens to both views. Three sets of stairs are discretely tucked away inside the bedroom wings.
In lieu of a formal dining room, the family convenes and dines around a beautiful table and banquette set into a circular window bay off the kitchen which overlooks the lights of the city beyond the harbor. Working with noted interior designer Betty Ann Marshall, we designed a unique kitchen that was inspired by the colors and textures of a fossil the couple found on a honeymoon trip to the quarries of Montana. We set that ancient fossil into a matte glass backsplash behind the professional cook’s stove. A warm library with walnut paneling and a bayed window seat affords a refuge for the family to read or play board games. The couple’s fine craft and folk art collection is on prominent display throughout the house and helps to set an intimate and whimsical tone.
Another architectural feature devoted to family is the play room lit by a dramatic cupola which beacons the older grandchildren and their friends. Below the play room is a four car garage that allows the patriarch space to refurbish an antique fire truck, a mahogany launch boat and several vintage cars. Their jet skis and kayaks are housed in another garage designed for that purpose. Lattice covered skylights that allow dappled sunlight to bathe the loggia affords a comfortable refuge to watch the kids swim and gaze out upon the rushing water, the Coronado Bay Bridge and the romantic downtown San Diego skyline.
Architect: Ward Jewell Architect, AIA
Interior Design: Betty Ann Marshall
Construction: Bill Lyons
Photographer: Laura Hull
Styling: Zale Design Studio
 Kala Interior Design
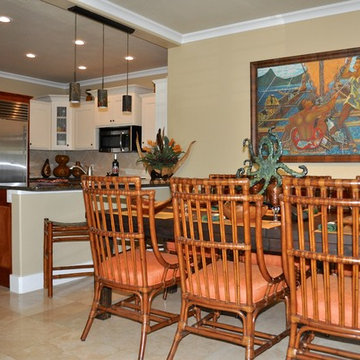
A passion for island art inspired these clients to showcase their collection. Original paintings, sculptures, and unique handcrafted art pieces by Hawaii artists such as Robin McCoy, Bill Crane, Frank Pullano, Coco, Avi Kiriaty, and Christian Riso, are enhanced by Sara’s selection of boldly colored rugs and fabrics. A fresh neutral paint color and matching window treatments set a soft, unifying background. In the guest bedroom, clever bamboo wall panels protect from scuffs and suitcase damage while adding an organic tropical texture. At once an inviting retreat and art gallery, this Poipu home beautifully combines, color, comfort, and culture.
 Kathleen Donohue, Neil Kelly Co.
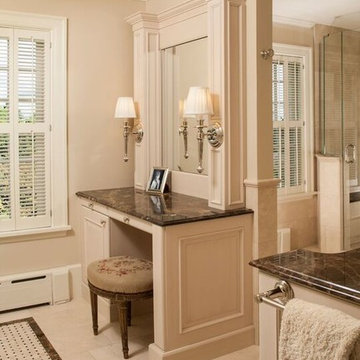
The client requested a sit down dressing table with good light. Both natural morning light and complimentary side lighting provided by the attractive sconces fit the bill. The bordered tile inserts in the floor provide the look of custom rugs.
Roger Turk, Northlight Photography

Sponsored
Columbus, OH
Snider & Metcalf Interior Design, LTD
Leading Interior Designers in Columbus, Ohio & Ponte Vedra, Florida
 Kala Interior Design
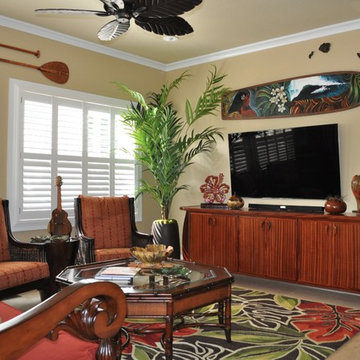
A passion for island art inspired these clients to showcase their collection. Original paintings, sculptures, and unique handcrafted art pieces by Hawaii artists such as Robin McCoy, Bill Crane, Frank Pullano, Coco, Avi Kiriaty, and Christian Riso, are enhanced by Sara’s selection of boldly colored rugs and fabrics. A fresh neutral paint color and matching window treatments set a soft, unifying background. In the guest bedroom, clever bamboo wall panels protect from scuffs and suitcase damage while adding an organic tropical texture. At once an inviting retreat and art gallery, this Poipu home beautifully combines, color, comfort, and culture.
 Omega Stone Mantels
The majority of our clients like to go live on the 1st due to the ease of billing on your end, as well as ours! We're excited to get you up and running here within the next 24/hours.
 Kala Interior Design
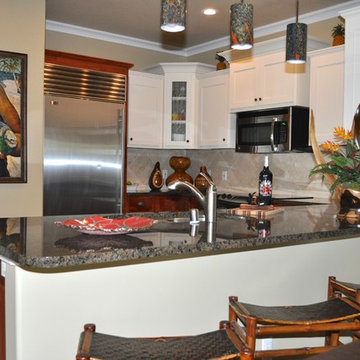
A passion for island art inspired these clients to showcase their collection. Original paintings, sculptures, and unique handcrafted art pieces by Hawaii artists such as Robin McCoy, Bill Crane, Frank Pullano, Coco, Avi Kiriaty, and Christian Riso, are enhanced by Sara’s selection of boldly colored rugs and fabrics. A fresh neutral paint color and matching window treatments set a soft, unifying background. In the guest bedroom, clever bamboo wall panels protect from scuffs and suitcase damage while adding an organic tropical texture. At once an inviting retreat and art gallery, this Poipu home beautifully combines, color, comfort, and culture.
 User
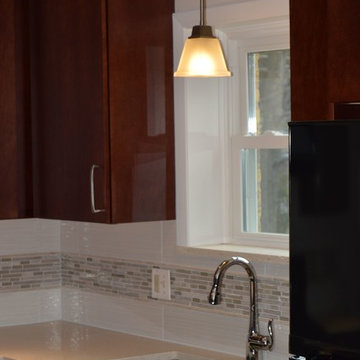
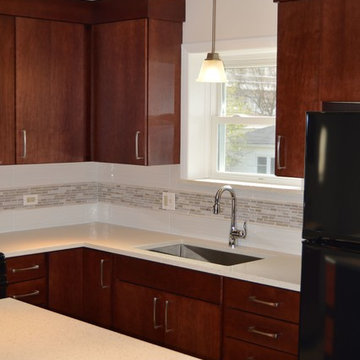
UserOur clients was looking for simplicity in the design.
With that in mind when we selected the door style flush panel design fit the bill.
From there things just fit into place to create the space they felt at home with.

Sponsored
Fredericksburg, OH

High Point Cabinets
Columbus' Experienced Custom Cabinet Builder | 4x Best of Houzz Winner
 User
UserOur clients was looking for simplicity in the design.
With that in mind when we selected the door style flush panel design fit the bill.
From there things just fit into place to create the space they felt at home with.
 Cover Glass USA
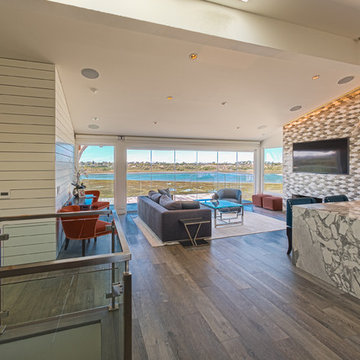
Open Concept Living Dining Room. Frameless Sliding Glass Door System Shown Closed, yet allows client to enjoy their view. Photography by Bill Ryan
 User
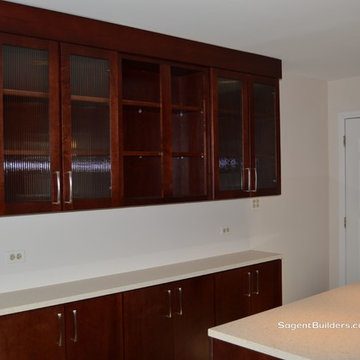
UserOur clients was looking for simplicity in the design.
With that in mind when we selected the door style flush panel design fit the bill.
From there things just fit into place to create the space they felt at home with.
13