
Search results for "Billing client" in Home Design Ideas
 LiveWell Outdoors
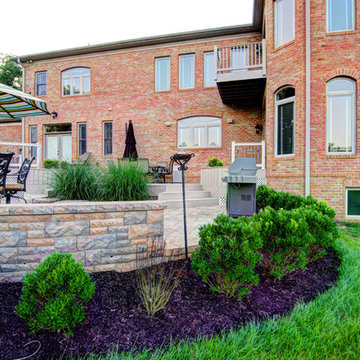
The design is by Bill Banford. The client had a gorgeous new home built and was ready to enhance the property. The client wanted a space for entertaining family and friends. The new patio was made using Outdoor Living by Belgard Mega Lafitt paver. The retaining wall was made using Belgard Belair wall. The two-level deck was made from vinyl PVC decking material. Outdoor lighting was installed as well using Kichler Lighting. The creative planting design brought together all the elements for an amazing new backyard and front curb appeal. After photos by Matchbook Productions
 LiveWell Outdoors
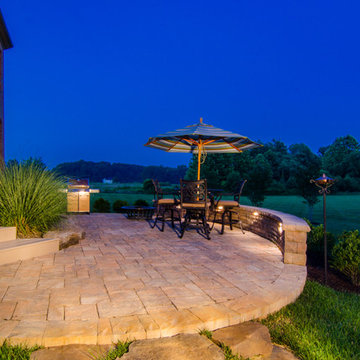
The design is by Bill Banford. The client had a gorgeous new home built and was ready to enhance the property. The client wanted a space for entertaining family and friends. The new patio was made using Outdoor Living by Belgard Mega Lafitt paver. The retaining wall was made using Belgard Belair wall. The two-level deck was made from vinyl PVC decking material. Outdoor lighting was installed as well using Kichler Lighting. The creative planting design brought together all the elements for an amazing new backyard and front curb appeal. After photos by Matchbook Productions
 Beco Kitchens and Baths
Photo by Bill Cartledge
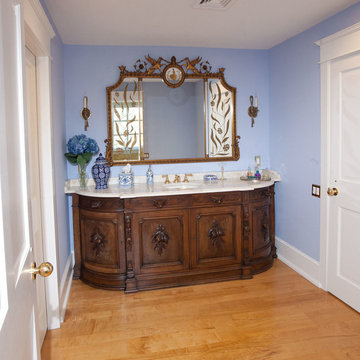
This photo is of the second bathroom remodeled in the client's home, designed for the client's daughter. This vanity is located in the dressing room. It was fashioned from a vintage sideboard found by the client into a magnificent vanity. The mirror was created to match the vanity, pulling motifs and colors from the original piece.
Find the right local pro for your project
 LiveWell Outdoors
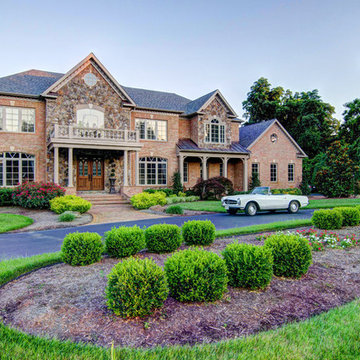
The design is by Bill Banford. The client had a gorgeous new home built and was ready to enhance the property. The client wanted a space for entertaining family and friends. The new patio was made using Outdoor Living by Belgard Mega Lafitt paver. The retaining wall was made using Belgard Belair wall. The two-level deck was made from vinyl PVC decking material. Outdoor lighting was installed as well using Kichler Lighting. The creative planting design brought together all the elements for an amazing new backyard and front curb appeal. After photos by Matchbook Productions
 LiveWell Outdoors
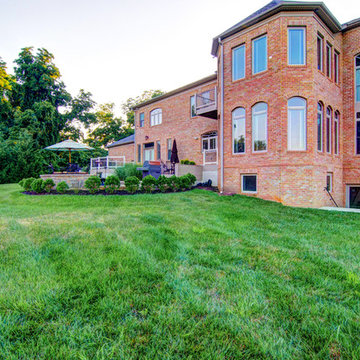
The design is by Bill Banford. The client had a gorgeous new home built and was ready to enhance the property. The client wanted a space for entertaining family and friends. The new patio was made using Outdoor Living by Belgard Mega Lafitt paver. The retaining wall was made using Belgard Belair wall. The two-level deck was made from vinyl PVC decking material. Outdoor lighting was installed as well using Kichler Lighting. The creative planting design brought together all the elements for an amazing new backyard and front curb appeal. After photos by Matchbook Productions
 Woodsman Kitchens and Floors

Sleek, modern and bold kitchen designed by Jayne Barth for her clients who wanted a fresh colorful update. The high gloss cabinetry in white with the dramatic red island fit the bill.
 LiveWell Outdoors
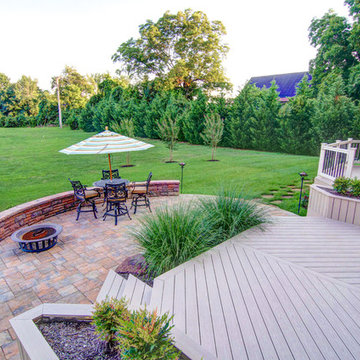
The design is by Bill Banford. The client had a gorgeous new home built and was ready to enhance the property. The client wanted a space for entertaining family and friends. The new patio was made using Outdoor Living by Belgard Mega Lafitt paver. The retaining wall was made using Belgard Belair wall. The two-level deck was made from vinyl PVC decking material. Outdoor lighting was installed as well using Kichler Lighting. The creative planting design brought together all the elements for an amazing new backyard and front curb appeal. After photos by Matchbook Productions

Sponsored
Columbus, OH

Snider & Metcalf Interior Design, LTD
Leading Interior Designers in Columbus, Ohio & Ponte Vedra, Florida
 Woodsman Kitchens and Floors

Sleek, modern and bold kitchen designed by Jayne Barth for her clients who wanted a fresh colorful update. The high gloss cabinetry in white with the dramatic red island fit the bill.
 Woodsman Kitchens and Floors
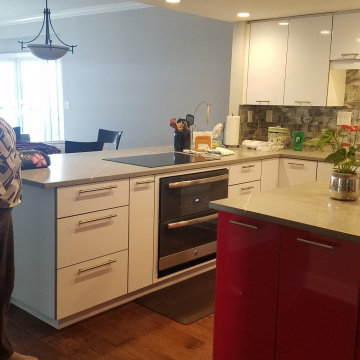
Sleek, modern and bold kitchen designed by Jayne Barth for her clients who wanted a fresh colorful update. The high gloss cabinetry in white with the dramatic red island fit the bill.
 Woodsman Kitchens and Floors
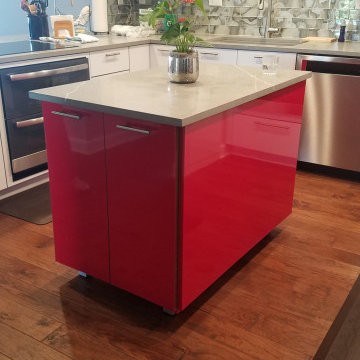
Sleek, modern and bold kitchen designed by Jayne Barth for her clients who wanted a fresh colorful update. The high gloss cabinetry in white with the dramatic red island fit the bill.
 LiveWell Outdoors
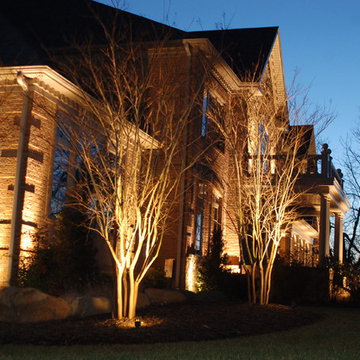
The design is by Bill Banford. The client had a gorgeous new home built and was ready to enhance the property. The client wanted a space for entertaining family and friends. The new patio was made using Outdoor Living by Belgard Mega Lafitt paver. The retaining wall was made using Belgard Belair wall. The two-level deck was made from vinyl PVC decking material. Outdoor lighting was installed as well using Kichler Lighting. The creative planting design brought together all the elements for an amazing new backyard and front curb appeal. After photos by Matchbook Productions
 LiveWell Outdoors
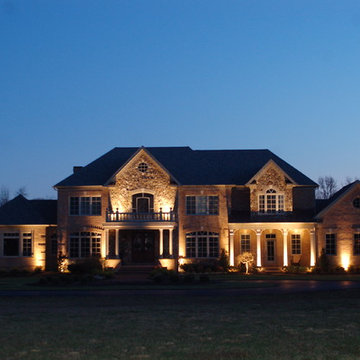
The design is by Bill Banford. The client had a gorgeous new home built and was ready to enhance the property. The client wanted a space for entertaining family and friends. The new patio was made using Outdoor Living by Belgard Mega Lafitt paver. The retaining wall was made using Belgard Belair wall. The two-level deck was made from vinyl PVC decking material. Outdoor lighting was installed as well using Kichler Lighting. The creative planting design brought together all the elements for an amazing new backyard and front curb appeal. After photos by Matchbook Productions
 Woodsman Kitchens and Floors
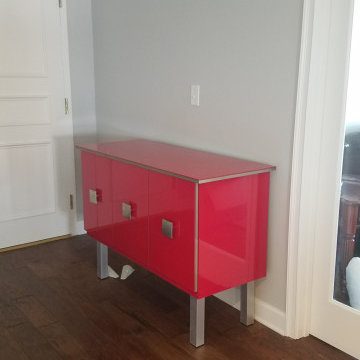
Sleek, modern and bold kitchen designed by Jayne Barth for her clients who wanted a fresh colorful update. The high gloss cabinetry in white with the dramatic red island fit the bill.

Sponsored
Columbus, OH

Wannemacher Interiors
Customized Award-Winning Interior Design Solutions in Franklin Cnty OH
 LiveWell Outdoors
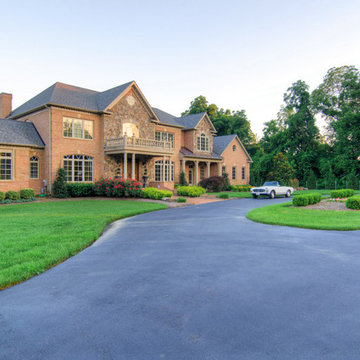
The design is by Bill Banford. The client had a gorgeous new home built and was ready to enhance the property. The client wanted a space for entertaining family and friends. The new patio was made using Outdoor Living by Belgard Mega Lafitt paver. The retaining wall was made using Belgard Belair wall. The two-level deck was made from vinyl PVC decking material. Outdoor lighting was installed as well using Kichler Lighting. The creative planting design brought together all the elements for an amazing new backyard and front curb appeal. After photos by Matchbook Productions

 Ward Jewell Architect AIA
San Marino based clients were interested in developing a property that had been in their family for generations. This was an exciting proposition as it was one of the last surviving bayside double lots on the scenic Coronado peninsula in San Diego. They desired a holiday home that would be a gathering place for their large, close- knit family.
San Marino based clients were interested in developing a property that had been in their family for generations. This was an exciting proposition as it was one of the last surviving bayside double lots on the scenic Coronado peninsula in San Diego. They desired a holiday home that would be a gathering place for their large, close-knit family. Facing the Back Bay, overlooking downtown and the Bay Bridge, this property presented us with a unique opportunity to design a vacation home with a dual personality. One side faces a bustling harbor with a constant parade of yachts, cargo vessels and military ships while the other opens onto a deep, quiet contemplative garden. The home’s shingle-style influence carries on the historical Coronado tradition of clapboard and Craftsman bungalows built in the shadow of the great Hotel Del Coronado which was erected at the turn of the last century. In order to create an informal feel to the residence, we devised a concept that eliminated the need for a “front door”. Instead, one walks through the garden and enters the “Great Hall” through either one of two French doors flanking a walk-in stone fireplace. Both two-story bedroom wings bookend this central wood beam vaulted room which serves as the “heart of the home”, and opens to both views. Three sets of stairs are discretely tucked away inside the bedroom wings.
In lieu of a formal dining room, the family convenes and dines around a beautiful table and banquette set into a circular window bay off the kitchen which overlooks the lights of the city beyond the harbor. Working with noted interior designer Betty Ann Marshall, we designed a unique kitchen that was inspired by the colors and textures of a fossil the couple found on a honeymoon trip to the quarries of Montana. We set that ancient fossil into a matte glass backsplash behind the professional cook’s stove. A warm library with walnut paneling and a bayed window seat affords a refuge for the family to read or play board games. The couple’s fine craft and folk art collection is on prominent display throughout the house and helps to set an intimate and whimsical tone.
Another architectural feature devoted to family is the play room lit by a dramatic cupola which beacons the older grandchildren and their friends. Below the play room is a four car garage that allows the patriarch space to refurbish an antique fire truck, a mahogany launch boat and several vintage cars. Their jet skis and kayaks are housed in another garage designed for that purpose. Lattice covered skylights that allow dappled sunlight to bathe the loggia affords a comfortable refuge to watch the kids swim and gaze out upon the rushing water, the Coronado Bay Bridge and the romantic downtown San Diego skyline.
Architect: Ward Jewell Architect, AIA
Interior Design: Betty Ann Marshall
Construction: Bill Lyons
Photographer: Laura Hull
Styling: Zale Design Studio
 Woodsman Kitchens and Floors
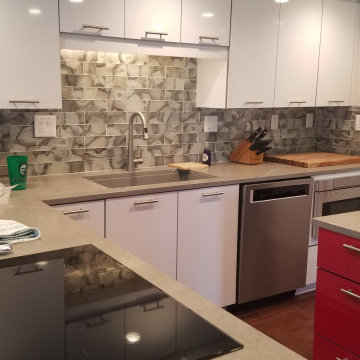
Sleek, modern and bold kitchen designed by Jayne Barth for her clients who wanted a fresh colorful update. The high gloss cabinetry in white with the dramatic red island fit the bill.
 Closet Organizing Systems
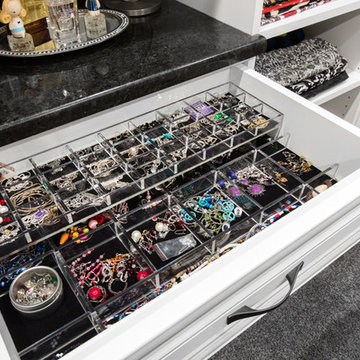
This closet area was part of an expanded bonus space above an existing garage area adjoining to the master suite. The client wanted to create a boutique like closet area to easily display her appealing collection of shoes and hand bags. An up-lit makeup counter and wrapping paper station were added to make it more convenient for the client to get ready in the space and take advantage of the large counter surface for wrapping gifts.
A frosty white Melamine color with charcoal glazed raised panel doors and large crown moulding were used to complement the existing wall color and millwork. The make-up area consisted of a light box tray with a frosted glass insert routed into the countertop, in counter lighting, large framed viewing mirror, side make-up storage drawers, blow dryer holster, and upper storage cabinets with LED down lighting. Also added to further enhance the closet space were his and her jewelry inserts, a space saving fold down ironing board, and color coordinated closet rods and accessories.
Bill Curran-Owner and Designer for Closet Organizing Systems

Sponsored
Delaware, OH

Buckeye Basements, Inc.
Central Ohio's Basement Finishing ExpertsBest Of Houzz '13-'21
 LiveWell Outdoors
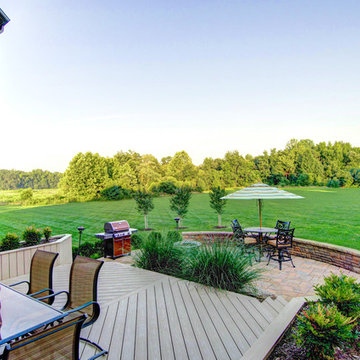
The design is by Bill Banford. The client had a gorgeous new home built and was ready to enhance the property. The client wanted a space for entertaining family and friends. The new patio was made using Outdoor Living by Belgard Mega Lafitt paver. The retaining wall was made using Belgard Belair wall. The two-level deck was made from vinyl PVC decking material. Outdoor lighting was installed as well using Kichler Lighting. The creative planting design brought together all the elements for an amazing new backyard and front curb appeal. After photos by Matchbook Productions
 LiveWell Outdoors
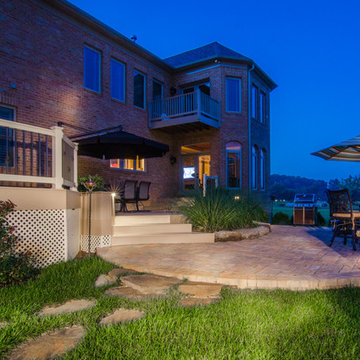
The design is by Bill Banford. The client had a gorgeous new home built and was ready to enhance the property. The client wanted a space for entertaining family and friends. The new patio was made using Outdoor Living by Belgard Mega Lafitt paver. The retaining wall was made using Belgard Belair wall. The two-level deck was made from vinyl PVC decking material. Outdoor lighting was installed as well using Kichler Lighting. The creative planting design brought together all the elements for an amazing new backyard and front curb appeal. After photos by Matchbook Productions
 LiveWell Outdoors
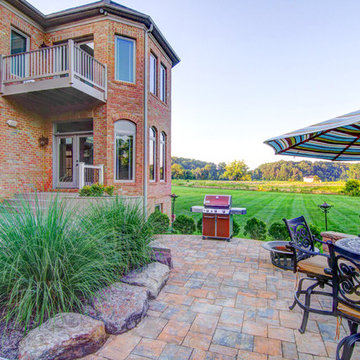
The design is by Bill Banford. The client had a gorgeous new home built and was ready to enhance the property. The client wanted a space for entertaining family and friends. The new patio was made using Outdoor Living by Belgard Mega Lafitt paver. The retaining wall was made using Belgard Belair wall. The two-level deck was made from vinyl PVC decking material. Outdoor lighting was installed as well using Kichler Lighting. The creative planting design brought together all the elements for an amazing new backyard and front curb appeal. After photos by Matchbook Productions
10