
Search results for "Billing client" in Home Design Ideas
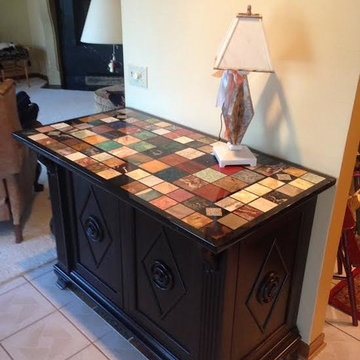
 Eash Stone
This table was made for a 25th Wedding Anniversary gift. There are semi-precious stones, including Rhodonite, several kinds of Jasper, Lapis, and Malachite. The middle three rows are 4" squares, and the outer tiles are 3" squares. The marble pieces were collected by the client over a period of about three decades.
The table lamp is also made of marble, including the lamp shade, which is made from 1/16" sheets of Carrara White Marble.
Than you to Bill Hunt Woodworking for the beautiful cabinet.
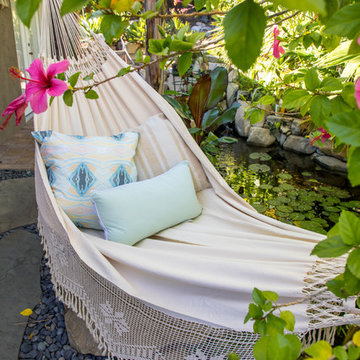
 California Waterscapes
Can you believe that this pond uses less water than the lawn that stood before it?! Well believe it! This gorgeous pond, waterfall and landscape actually uses less water than that old lawn!
Here’s a project where the client traded in their old ugly lawn for a beautiful pond, waterfall and low maintenance stunning succulents and drought tolerant landscape with synthetic turf.
Not only does the client use a fraction of the water since the renovation, it is now super low maintenance! This is the family’s favorite spot to relax and enjoy any part of the day! If you are considering remodeling your yard either to save money on your water bill or just help conserve water in this tough drought, consider changing your yard into a livable and guilt free paradise with a sustainable water feature!

 Bolen Designs
This client wanted a place he could work, watch his favorite sports and movies, and also entertain. A gorgeous rustic luxe man cave (media room and home office) for an avid hunter and whiskey connoisseur. Rich leather and velvet mixed with cement and industrial piping fit the bill, giving this space the perfect blend of masculine luxury with plenty of space to work and play.
Find the right local pro for your project
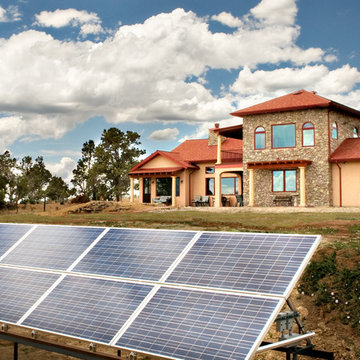
 Mantell-Hecathorn Builders
Mantell-Hecathorn Builders lived up to their signature "Personal Attention to Detail, One Home at a Time," by working daily with the clients to redesign and build the retirement home of their dreams on time and on budget.
3,300 sq ft custom home with incredible views of Mesa Verde National Park.
Qualified for the Builders Challenge
The first NAHB Green Building Emerald certification in Southwest Colorado.
Homeowners will enjoy 72% utility bill savings and increased comfort as a result of the added energy efficiency measures designed into the home
 Innovative Design Build

Our clients wished for a larger main bathroom with more light and storage. We expanded the footprint and used light colored marble tile, countertops and paint colors to give the room a brighter feel and added a cherry wood vanity to warm up the space. The matt black finish of the glass shower panels and the mirrors allows for top billing in this design and gives it a more modern feel.
 TKS Design Group
Download our free ebook, Creating the Ideal Kitchen. DOWNLOAD NOW

Storage was extremely important for this project because she wanted to go from keeping everything out in the open to have everything tucked away neatly, and who wouldn’t want this? So we went to work figuring out how to hide as much as possible but still keep things easy to access. The solution was two pullouts on either side of each vanity and a flush mount medicine cabinet above, so plenty of storage for each person.
We kept the layout pretty much the same, but just changed up the configuration of the cabinets. We added a storage cabinet by the toilet because there was plenty of room for that and converted the tub to a shower to make it easy to use the space long-term.
Modern day conveniences were also installed, including a heated towel bar, a lower threshold cast iron shower pan with sliding barn door shower door and a flip down shower seat. The house is a classic 1950’s midcentury ranch so we chose materials that fit that bill, and that had a bit of a Scandinavian vibe, including light maple Shaker door cabinets, black hardware and lighting, and simple subway tile in the shower. Our client fell in love with the white Macauba quartzite countertops in our showroom, and we agree they bring a perfect earthy energy into her space.
Designed by: Susan Klimala, CKD, CBD
Photography by: Dawn Jackman
For more information on kitchen and bath design ideas go to: www.kitchenstudio-ge.com
 Closet Organizing Systems
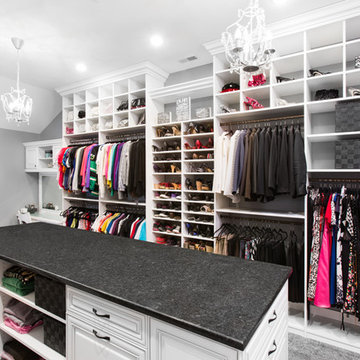
This closet area was part of an expanded bonus space above an existing garage area adjoining to the master suite. The client wanted to create a boutique like closet area to easily display her appealing collection of shoes and hand bags. An up-lit makeup counter and wrapping paper station were added to make it more convenient for the client to get ready in the space and take advantage of the large counter surface for wrapping gifts.
A frosty white Melamine color with charcoal glazed raised panel doors and large crown moulding were used to complement the existing wall color and millwork. The make-up area consisted of a light box tray with a frosted glass insert routed into the countertop, in counter lighting, large framed viewing mirror, side make-up storage drawers, blow dryer holster, and upper storage cabinets with LED down lighting. Also added to further enhance the closet space were his and her jewelry inserts, a space saving fold down ironing board, and color coordinated closet rods and accessories.
Bill Curran-Owner and Designer for Closet Organizing Systems

Sponsored
Columbus, OH

Snider & Metcalf Interior Design, LTD
Leading Interior Designers in Columbus, Ohio & Ponte Vedra, Florida
 Mantell-Hecathorn Builders
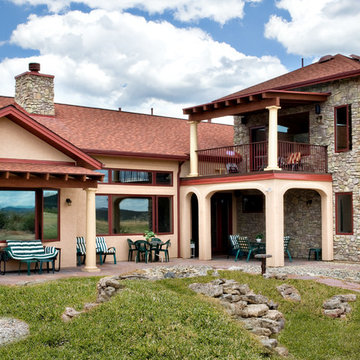
Mantell-Hecathorn Builders lived up to their signature "Personal Attention to Detail, One Home at a Time," by working daily with the clients to redesign and build the retirement home of their dreams on time and on budget.
3,300 sq ft custom home with incredible views of Mesa Verde National Park.
Qualified for the Builders Challenge
The first NAHB Green Building Emerald certification in Southwest Colorado.
Homeowners will enjoy 72% utility bill savings and increased comfort as a result of the added energy efficiency measures designed into the home
 Closet Organizing Systems
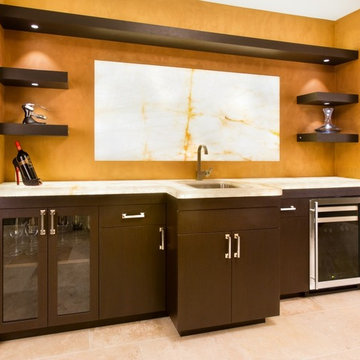
This modern wine bar design includes custom design cabinetry using a textured Wenge exterior finish. The cabinetry incorporates a lighting tray to illuminate the Onyx stone countertop from underneath. The back wall also incorporates a back lit recessed Onyx wall mural art display. Floating shelves with recessed LED complete this speculator look for this client.
Bill Curran/ Closet Organizing Systems/Owner & Desginer
 Studio Good Architects

After retiring from a successful career as a Washington DC lawyer, our client dreamed of returning to a place along the Santiam River about 100 yards from her childhood home. Today, every room looks out at the river as it flows through the verdant landscape of the Willamette Valley.
Modest in design and use of materials, this new home reflects the simplicity, sensibility, and integrity of the many agricultural structures found in the area. The ultra energy efficient design results in both enhanced thermal comfort and low energy bills year round. Triple pane windows enable extensive views and natural light with minimal energy loss. The modest floor plan reduced construction costs while the durable building materials will protect the investment well into the future.
 G. Christianson Construction, Inc.

Our clients Bill and Tammy approached us to construct a bonus room above the garage for their exercise equipment with an additional bedroom and bathroom for guests. This project has a few unique challenges including installing a 2 hour fire rated wall so that their home can be considered two separate structures for the Philomath fire marshal (so we don’t need to install a residential sprinkler system). We are also keeping their existing home operational during construction including their furnace and electrical panel which are directly underneath the new addition!
 G. Christianson Construction, Inc.
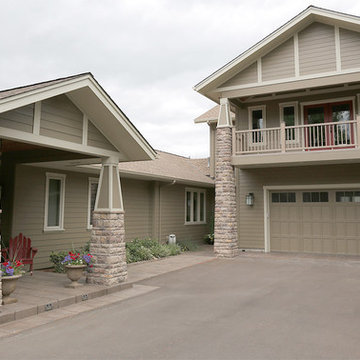
Our clients Bill and Tammy approached us to construct a bonus room above the garage for their exercise equipment with an additional bedroom and bathroom for guests. This project has a few unique challenges including installing a 2 hour fire rated wall so that their home can be considered two separate structures for the Philomath fire marshal (so we don’t need to install a residential sprinkler system). We are also keeping their existing home operational during construction including their furnace and electrical panel which are directly underneath the new addition!

 Gallery KBNY
Corner bathtub - large modern 3/4 porcelain tile and gray floor corner bathtub idea in New York with flat-panel cabinets, brown cabinets, white walls and a trough sink

Sponsored
Columbus, OH

Wannemacher Interiors
Customized Award-Winning Interior Design Solutions in Franklin Cnty OH
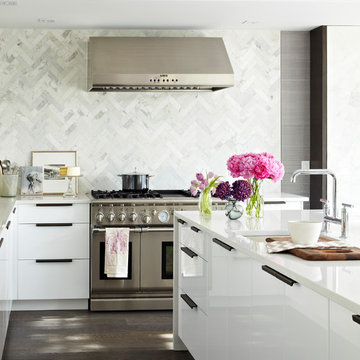
 User
UserFlooring: Brushed Oak Kalispell https://kentwoodfloors.com/ca/products/brushed-oak-kalispell
Interior Design: Croma Design http://cromadesign.com/
Photography: Virginia MacDonald http://www.virginiamacdonald.com/
When Style at Home Magazine ran a poll asking readers to vote on the design for Editor-in-chief Erin McLaughlin’s kitchen makeover, the winning plan came from Toronto’s Croma Design. They created a look of organic sophistication that both fit the bill for a discerning client and wowed the readers.
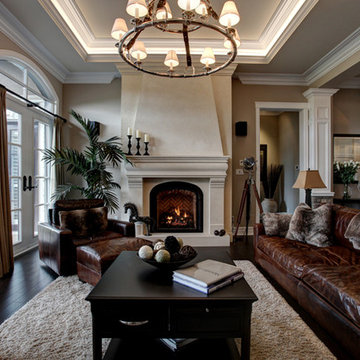
 Omega Stone Mantels
The majority of our clients like to go live on the 1st due to the ease of billing on your end, as well as ours! We're excited to get you up and running here within the next 24/hours.
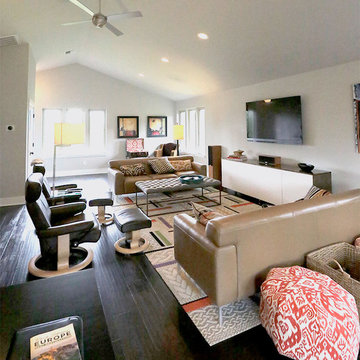 G. Christianson Construction, Inc.
Our clients Bill and Tammy approached us to construct a bonus room above the garage for their exercise equipment with an additional bedroom and bathroom for guests. This project has a few unique challenges including installing a 2 hour fire rated wall so that their home can be considered two separate structures for the Philomath fire marshal (so we don’t need to install a residential sprinkler system). We are also keeping their existing home operational during construction including their furnace and electrical panel which are directly underneath the new addition!
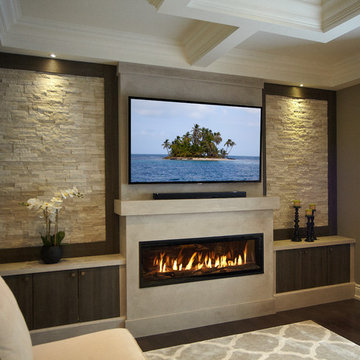 Omega Stone Mantels
The majority of our clients like to go live on the 1st due to the ease of billing on your end, as well as ours! We're excited to get you up and running here within the next 24/hours.

Sponsored
Fredericksburg, OH

High Point Cabinets
Columbus' Experienced Custom Cabinet Builder | 4x Best of Houzz Winner
 G. Christianson Construction, Inc.
Our clients Bill and Tammy approached us to construct a bonus room above the garage for their exercise equipment with an additional bedroom and bathroom for guests. This project has a few unique challenges including installing a 2 hour fire rated wall so that their home can be considered two separate structures for the Philomath fire marshal (so we don’t need to install a residential sprinkler system). We are also keeping their existing home operational during construction including their furnace and electrical panel which are directly underneath the new addition!
 Innovative Design Build
Our clients wished for a larger main bathroom with more light and storage. We expanded the footprint and used light colored marble tile, countertops and paint colors to give the room a brighter feel and added a cherry wood vanity to warm up the space. The matt black finish of the glass shower panels and the mirrors allows for top billing in this design and gives it a more modern feel.
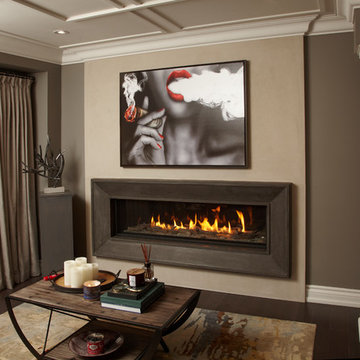 Omega Stone Mantels
The majority of our clients like to go live on the 1st due to the ease of billing on your end, as well as ours! We're excited to get you up and running here within the next 24/hours.
15