
Search results for "Billing" in Home Design Ideas

 Arciform


Small appliances are tucked into an elegant appliance garage while a microwave is inset flush with the cabinetry for a seamless look. the wine rack uses every inch of the available space to maximum effect. Photos by Photo Art Portraits, Design by Chelly Wentworth
 Lauren Smyth
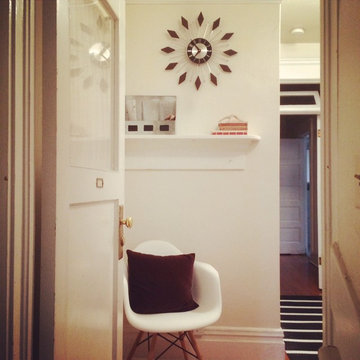
Small trendy medium tone wood floor entryway photo in Boise with white walls and a white front door
Find the right local pro for your project
 Arciform

A small desk space tucks into a corner while open shelving above the cabinets leaves room to display a few special items. Photos by Photo Art Portraits, Design by Chelly Wentworth
 Arciform
Full inset cabinetry fits the era of this beautiful west hills home, while ceiling height cabinets add little extra pockets of storage. Photos by Photo Art Portraits, Design by Chelly Wentworth

 User
User Wide open style with fresh, modern details update the traditional Shaker Potters Mill Reverse Raised door to create a transitional style defined by shape, texture and materials. Discover the built-in appliances cleverly concealed behind the wood panels flanking the double-oven. Attention is centered on the organic beauty of the wood, drawing in the natural light and bringing the outdoors in to this living space. Ask your designer about how to use decorative aluminum feet, glass surfaces, and multiple workspace levels to transform an ordinary kitchen island into a center for conversing and entertaining.
Open floating shelves and a built-in desk space make easy work of organized living. Potters Mill Reverse Raised built-in entertainment center may wrap the television in smart storage, but when combined with modern light fixtures, glass tile and natural wood cabinetry, the effect is a flowing space for entertaining in a updated transitional style.
Find a Design-Craft Showroom near you today: http://www.designcraftcabinets.com/dealer-locations
 Bill Fry Construction - Wm. H. Fry Const. Co.
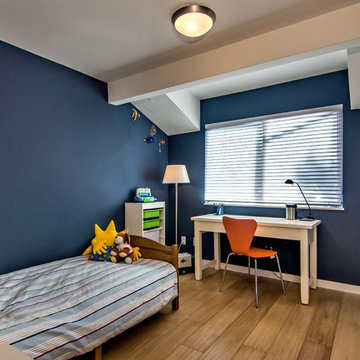
Kids' room - mid-sized transitional boy medium tone wood floor kids' room idea in San Francisco with blue walls

Sponsored
Fredericksburg, OH

High Point Cabinets
Columbus' Experienced Custom Cabinet Builder | 4x Best of Houzz Winner
 Bill Fry Construction - Wm. H. Fry Const. Co.

Walk-in Master closet with window and custom closet white cabinetry
Inspiration for a large contemporary gender-neutral medium tone wood floor and brown floor walk-in closet remodel in San Francisco with flat-panel cabinets and white cabinets
Inspiration for a large contemporary gender-neutral medium tone wood floor and brown floor walk-in closet remodel in San Francisco with flat-panel cabinets and white cabinets
 Bill Bocken Architecture & Interior Design
Shelley Metcalf & Glenn Cormier Photographers
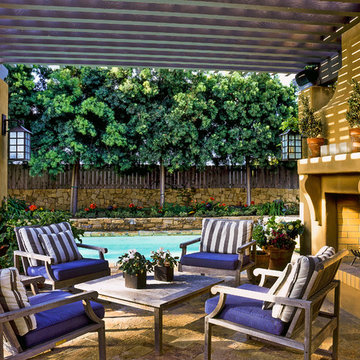
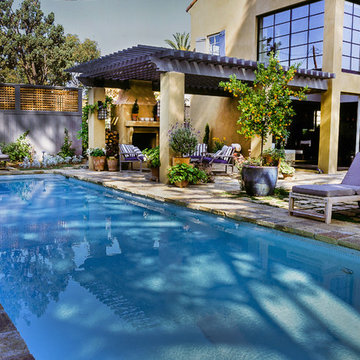
Patio - country patio idea in San Diego
Patio - country patio idea in San Diego



 Bill Bocken Architecture & Interior Design
Shelley Metcalf & Glenn Cormier Photographers
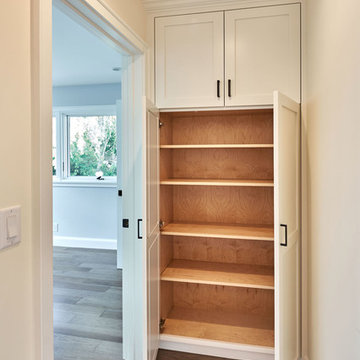
Farmhouse pool photo in San Diego
Farmhouse pool photo in San Diego
 Bill Fry Construction - Wm. H. Fry Const. Co.
Hallway Closet

Example of a transitional closet design in San Francisco
Example of a transitional closet design in San Francisco

 Cascade West Development
The Aerius - Modern Craftsman in Ridgefield Washington by Cascade West Development Inc.
Upon opening the 8ft tall door and entering the foyer an immediate display of light, color and energy is presented to us in the form of 13ft coffered ceilings, abundant natural lighting and an ornate glass chandelier. Beckoning across the hall an entrance to the Great Room is beset by the Master Suite, the Den, a central stairway to the Upper Level and a passageway to the 4-bay Garage and Guest Bedroom with attached bath. Advancement to the Great Room reveals massive, built-in vertical storage, a vast area for all manner of social interactions and a bountiful showcase of the forest scenery that allows the natural splendor of the outside in. The sleek corner-kitchen is composed with elevated countertops. These additional 4in create the perfect fit for our larger-than-life homeowner and make stooping and drooping a distant memory. The comfortable kitchen creates no spatial divide and easily transitions to the sun-drenched dining nook, complete with overhead coffered-beam ceiling. This trifecta of function, form and flow accommodates all shapes and sizes and allows any number of events to be hosted here. On the rare occasion more room is needed, the sliding glass doors can be opened allowing an out-pour of activity. Almost doubling the square-footage and extending the Great Room into the arboreous locale is sure to guarantee long nights out under the stars.
Cascade West Facebook: https://goo.gl/MCD2U1
Cascade West Website: https://goo.gl/XHm7Un
These photos, like many of ours, were taken by the good people of ExposioHDR - Portland, Or
Exposio Facebook: https://goo.gl/SpSvyo
Exposio Website: https://goo.gl/Cbm8Ya

 Bill Fry Construction - Wm. H. Fry Const. Co.
Example of a minimalist home office design in San Francisco
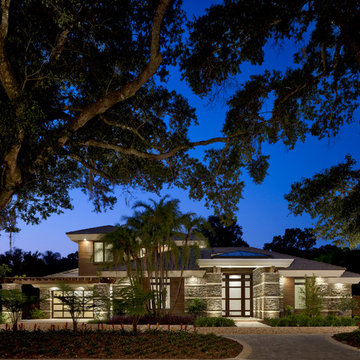
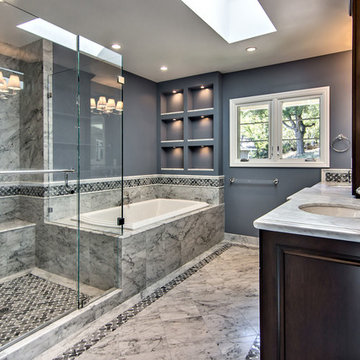 Bill Fry Construction - Wm. H. Fry Const. Co.
Marble shower of Carrara marble tile.
Inspiration for a timeless bathroom remodel in San Francisco
Inspiration for a timeless bathroom remodel in San Francisco
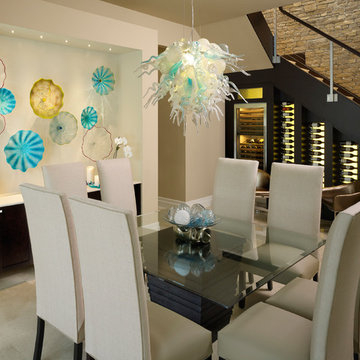
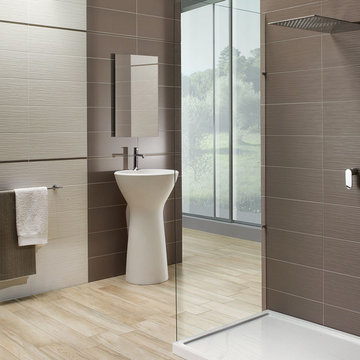
 The Masonry Center Billings
Light Plummet (Taupe) and Light Plummet (Taupe) Silk with Light Cream Silk. 8 x 20. Photo courtesy of NovaBell.
Example of a minimalist gray tile and ceramic tile porcelain tile bathroom design in Other with gray walls
Example of a minimalist gray tile and ceramic tile porcelain tile bathroom design in Other with gray walls
19