
Search results for "Billing" in Home Design Ideas
 Bill's Creative Carpentry, Custom Builder
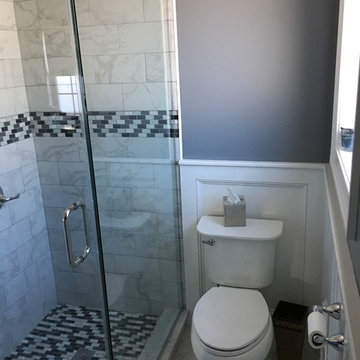
Used glass enclosure on shower to make room feel larger and brighter.
Example of a small classic master gray tile and porcelain tile porcelain tile corner shower design in New York with raised-panel cabinets, white cabinets, a two-piece toilet, gray walls, an undermount sink and quartzite countertops
Example of a small classic master gray tile and porcelain tile porcelain tile corner shower design in New York with raised-panel cabinets, white cabinets, a two-piece toilet, gray walls, an undermount sink and quartzite countertops
 Bill Bocken Architecture & Interior Design
Shelley Metcalf & Glenn Cormier Photographers
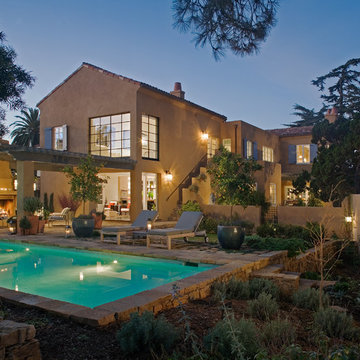
Country pool photo in San Diego
Country pool photo in San Diego
Find the right local pro for your project


 Marc Rutenberg Homes
Marc Rutenberg Homes
Inspiration for a large timeless master dark wood floor bedroom remodel in Tampa with brown walls and no fireplace
Inspiration for a large timeless master dark wood floor bedroom remodel in Tampa with brown walls and no fireplace
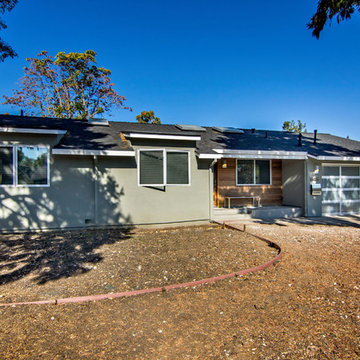
 Bill Fry Construction - Wm. H. Fry Const. Co.
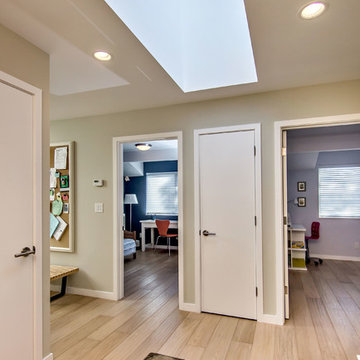
Shed dormers were added to this ranch home to add light.
1960s exterior home photo in San Francisco
1960s exterior home photo in San Francisco


Sponsored
Fredericksburg, OH

High Point Cabinets
Columbus' Experienced Custom Cabinet Builder | 4x Best of Houzz Winner



 Billings Nursery & Landscaping
Billings Nursery and Landscaping in Billings, MT designed and installed this living wall installation at Fischer Commercial Flooring to complement their modern interior design features.

 Bill Fry Construction - Wm. H. Fry Const. Co.

Double kitchen pull out pantry
Example of a large classic l-shaped kitchen pantry design in San Francisco with shaker cabinets and an island
Example of a large classic l-shaped kitchen pantry design in San Francisco with shaker cabinets and an island
 bill mackey architect
bill mackey architect
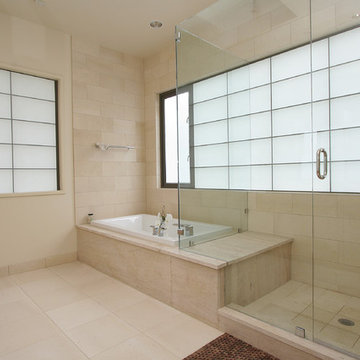
Inspiration for a mid-sized contemporary master beige tile and stone tile limestone floor bathroom remodel in Dallas with a drop-in sink, flat-panel cabinets, light wood cabinets, marble countertops, a one-piece toilet and white walls
Inspiration for a mid-sized contemporary master beige tile and stone tile limestone floor bathroom remodel in Dallas with a drop-in sink, flat-panel cabinets, light wood cabinets, marble countertops, a one-piece toilet and white walls
 Bill Fry Construction - Wm. H. Fry Const. Co.
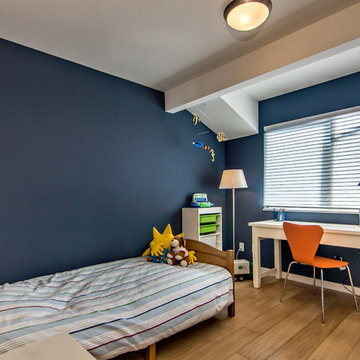
Kids' room - mid-sized transitional boy medium tone wood floor kids' room idea in San Francisco with blue walls
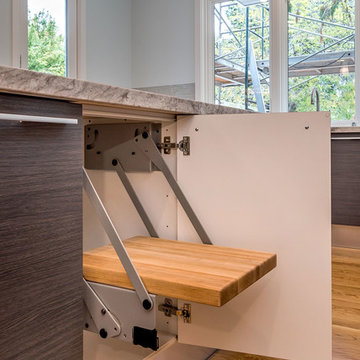 Bill Fry Construction - Wm. H. Fry Const. Co.
Appliance Lift
Example of a trendy kitchen design in San Francisco
Example of a trendy kitchen design in San Francisco

 ZeroEnergy Design
The wall-hung double vanity includes a sleek linear drain.
Photos by Eric Roth.
Construction by Ralph S. Osmond Company.
Green architecture by ZeroEnergy Design.
22