
Search results for "Billing" in Home Design Ideas
 Sea Pointe Design & Remodel
Sea Pointe Construction
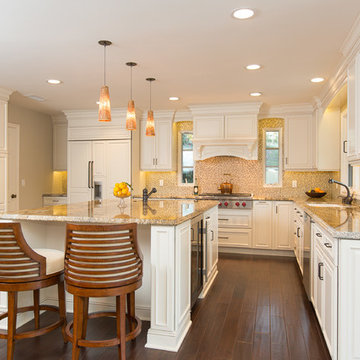
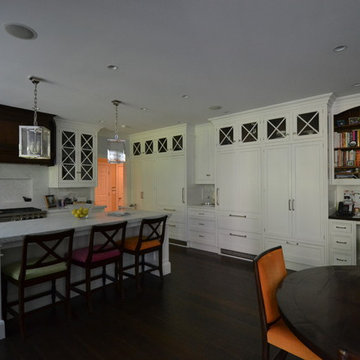
Kitchen - transitional l-shaped kitchen idea in Orange County with an undermount sink, recessed-panel cabinets, white cabinets, multicolored backsplash and paneled appliances
Kitchen - transitional l-shaped kitchen idea in Orange County with an undermount sink, recessed-panel cabinets, white cabinets, multicolored backsplash and paneled appliances
 a Blade of Grass

Raised bluestone patio with granite sitting walls and custom granite fireplace.
Mountain style patio photo in Boston with a fire pit
Mountain style patio photo in Boston with a fire pit
 BC&J Architecture
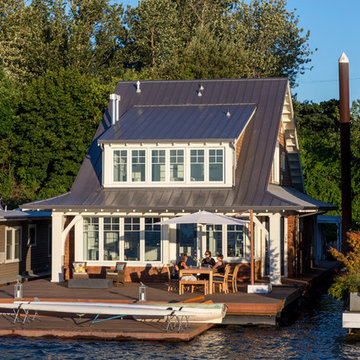
BC&J Architecture designed a floating home that is now located at its permanent location on the Willamette River in Portland. The home was constructed at a Marina an hour from the final home location. Upon completion, the home was floated up the Willamette River to the current site.
The homeowners were looking for a river side, cottage style house well suited to entertaining. At 2,100 square feet, the home has an open floor plan with a large kitchen opening to a dining room and the living room with views onto the river.
Upstairs, the master bedroom extends toward the river under a large centered dormer. On the opposite side of the master bedroom is a bonus room under a symmetrical dormer that will serve as guest quarters when adult children and grandchildren visit.
Find the right local pro for your project

 O’Hara Interiors
Martha O’Hara Interiors, Interior Design & Photo Styling | John Kraemer & Sons, Builder | Troy Thies, Photography | Ben Nelson, Designer | Please Note: All “related,” “similar,” and “sponsored” products tagged or listed by Houzz are not actual products pictured. They have not been approved by Martha O’Hara Interiors nor any of the professionals credited. For info about our work: design@oharainteriors.com
 Marc Rutenberg Homes
Marc Rutenberg Homes
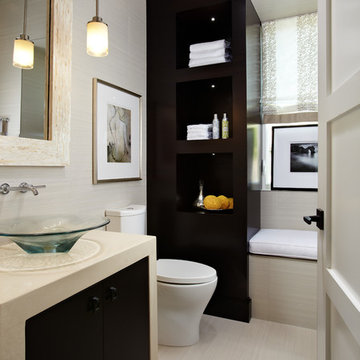
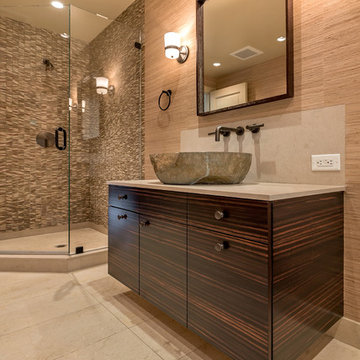
Bathroom - mid-sized transitional porcelain tile bathroom idea in Tampa with flat-panel cabinets, dark wood cabinets, a two-piece toilet, a vessel sink and quartzite countertops
Bathroom - mid-sized transitional porcelain tile bathroom idea in Tampa with flat-panel cabinets, dark wood cabinets, a two-piece toilet, a vessel sink and quartzite countertops
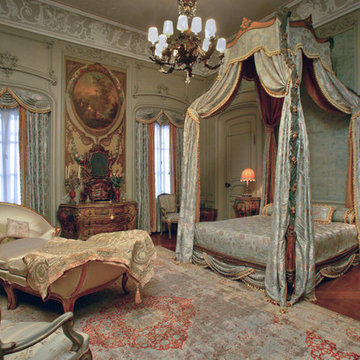
 Bill Sumner Photography
Another guest bed room.
photography Bill Sumner
Mid-sized tuscan guest bedroom photo in Boston with beige walls
Mid-sized tuscan guest bedroom photo in Boston with beige walls

 Bill Fry Construction - Wm. H. Fry Const. Co.
Kitchen Storage and Organization Cabinet pullouts for easy access.
Inspiration for a mid-sized modern l-shaped medium tone wood floor and brown floor open concept kitchen remodel in San Francisco with an undermount sink, flat-panel cabinets, red cabinets, solid surface countertops, stainless steel appliances, an island and gray countertops
Inspiration for a mid-sized modern l-shaped medium tone wood floor and brown floor open concept kitchen remodel in San Francisco with an undermount sink, flat-panel cabinets, red cabinets, solid surface countertops, stainless steel appliances, an island and gray countertops

Sponsored
Fredericksburg, OH

High Point Cabinets
Columbus' Experienced Custom Cabinet Builder | 4x Best of Houzz Winner
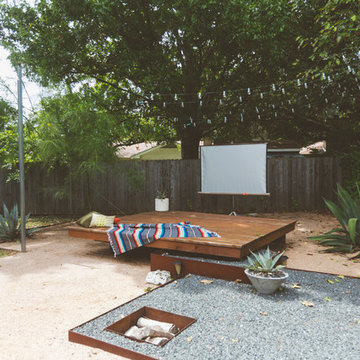
 Heather Banks
Photo: Heather Banks © 2015 Houzz
This is an example of an eclectic landscaping in Austin.
This is an example of an eclectic landscaping in Austin.
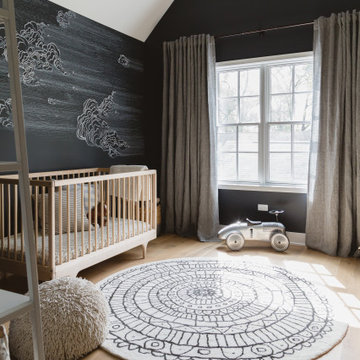


 Bill Fry Construction - Wm. H. Fry Const. Co.

Girl Bedroom with Shed Dormer
Kids' room - 1950s kids' room idea in San Francisco
Kids' room - 1950s kids' room idea in San Francisco
 Harrell Design + Build
Bill Enos

Example of a mid-sized transitional l-shaped kitchen design in San Francisco with an undermount sink, flat-panel cabinets, medium tone wood cabinets, blue backsplash, glass tile backsplash, stainless steel appliances and an island
Example of a mid-sized transitional l-shaped kitchen design in San Francisco with an undermount sink, flat-panel cabinets, medium tone wood cabinets, blue backsplash, glass tile backsplash, stainless steel appliances and an island
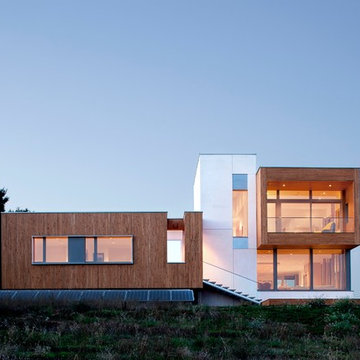
 Hammer & Hand
Karuna Passive House designed by Holst Architecture and built by Hammer & Hand. This high performance home meets the world's most demanding green building certifications. Photo by Jeremy Bittermann.
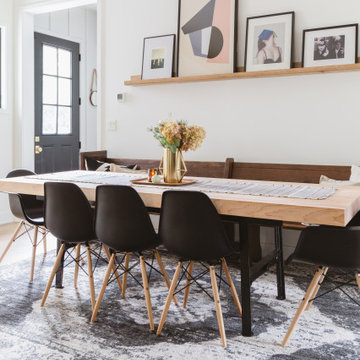
 Rachel Loewen Photography
Photo: Rachel Loewen © 2019 Houzz
Inspiration for a scandinavian dining room remodel in Chicago
Inspiration for a scandinavian dining room remodel in Chicago
 User
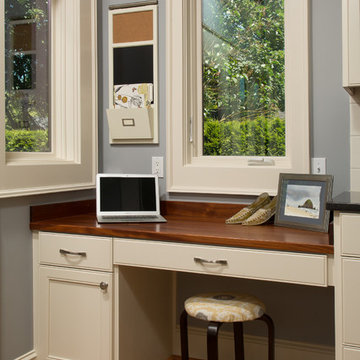
UserIt's always hard to find a convenient space to pay bills and work on your laptop in the kitchen which is the hub of any activity in a home. We carved out this little niche for our clients which is at the end of a kitchen cabinet run. It's not only useful but it is beautiful as well with its hardwood desktop and natural light on both sides. Makes paying the bills a bit less tedious.
Photo Credit:
Jeff Freeman Photography
(See his full gallery on Houzz.com)
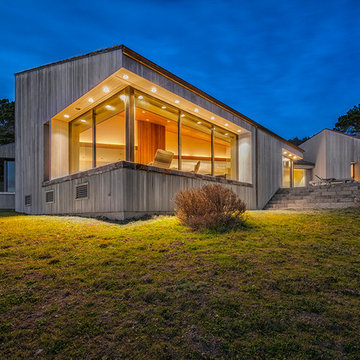


 Bill Fry Construction - Wm. H. Fry Const. Co.
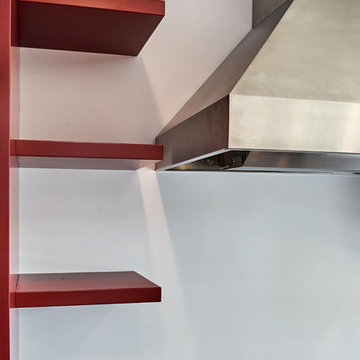
Red Floating Shelves
Open concept kitchen - mid-sized modern l-shaped medium tone wood floor and brown floor open concept kitchen idea in San Francisco with an undermount sink, flat-panel cabinets, red cabinets, solid surface countertops, stainless steel appliances, an island, gray backsplash and gray countertops
Open concept kitchen - mid-sized modern l-shaped medium tone wood floor and brown floor open concept kitchen idea in San Francisco with an undermount sink, flat-panel cabinets, red cabinets, solid surface countertops, stainless steel appliances, an island, gray backsplash and gray countertops
37