
Search results for "Billing" in Home Design Ideas
 Bill Fry Construction - Wm. H. Fry Const. Co.
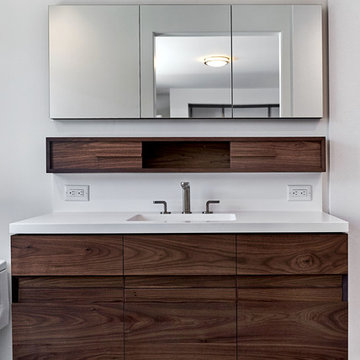
Walnut vanity and medicine cabinet - designed, built, and installed by Bill Fry Construction
Example of a mid-sized trendy master gray tile porcelain tile and gray floor bathroom design in San Francisco with furniture-like cabinets, brown cabinets, gray walls, an integrated sink, solid surface countertops and white countertops
Example of a mid-sized trendy master gray tile porcelain tile and gray floor bathroom design in San Francisco with furniture-like cabinets, brown cabinets, gray walls, an integrated sink, solid surface countertops and white countertops

 Bill Ragan Roofing Company
This stunning church is a landmark in the Nashville area in which we installed GAF Timberline Lifetime HD shingles on. The color is Pewter Gray.
 Pierce Flooring & Cabinet Design Center
Alsa Photography
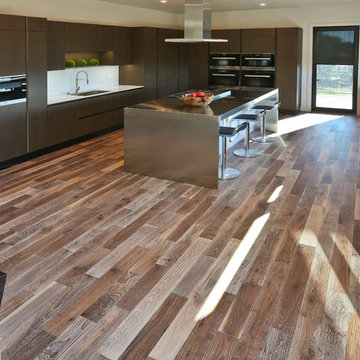
Eat-in kitchen - mid-sized contemporary l-shaped medium tone wood floor eat-in kitchen idea in Other with an undermount sink, flat-panel cabinets, medium tone wood cabinets, glass countertops, white backsplash, glass sheet backsplash, paneled appliances and an island
Eat-in kitchen - mid-sized contemporary l-shaped medium tone wood floor eat-in kitchen idea in Other with an undermount sink, flat-panel cabinets, medium tone wood cabinets, glass countertops, white backsplash, glass sheet backsplash, paneled appliances and an island
Find the right local pro for your project
 Bill Fry Construction - Wm. H. Fry Const. Co.

Custom wall-mounted bathroom vanity made of walnut and designed, built, and installed by Bill Fry Construction. Shower floor has pebble tile.
Example of a mid-sized transitional master porcelain tile and gray floor bathroom design in San Francisco with furniture-like cabinets, brown cabinets, a bidet, gray walls, an integrated sink, solid surface countertops and white countertops
Example of a mid-sized transitional master porcelain tile and gray floor bathroom design in San Francisco with furniture-like cabinets, brown cabinets, a bidet, gray walls, an integrated sink, solid surface countertops and white countertops
 Bill Fry Construction - Wm. H. Fry Const. Co.
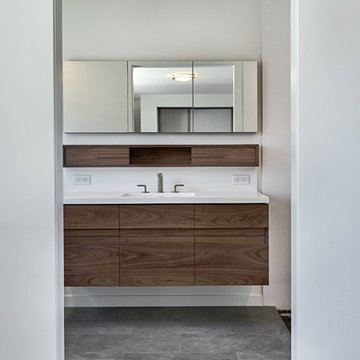
Walnut vanity and medicine cabinet - designed, built, and installed by Bill Fry Construction
Bathroom - mid-sized modern master gray tile porcelain tile and gray floor bathroom idea in San Francisco with furniture-like cabinets, brown cabinets, gray walls, an integrated sink, solid surface countertops and white countertops
Bathroom - mid-sized modern master gray tile porcelain tile and gray floor bathroom idea in San Francisco with furniture-like cabinets, brown cabinets, gray walls, an integrated sink, solid surface countertops and white countertops
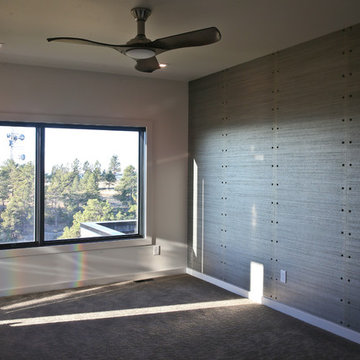 Pierce Flooring & Cabinet Design Center
Upstairs bedroom with en suite. Carpet is Karastan Fashion Conscience Dover Cliffs.
Alsa photography
Inspiration for a mid-sized contemporary guest carpeted bedroom remodel in Other with beige walls and no fireplace
Inspiration for a mid-sized contemporary guest carpeted bedroom remodel in Other with beige walls and no fireplace
 Pierce Flooring & Cabinet Design Center
Alsa Photography
Example of a mid-sized trendy gender-neutral marble floor dressing room design in Other with open cabinets and white cabinets
Example of a mid-sized trendy gender-neutral marble floor dressing room design in Other with open cabinets and white cabinets

Sponsored
Fredericksburg, OH

High Point Cabinets
Columbus' Experienced Custom Cabinet Builder | 4x Best of Houzz Winner
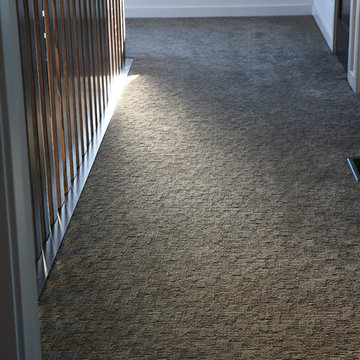 Pierce Flooring & Cabinet Design Center
Karastan Fashion Conscience Dover Cliffs
Alsa Photography
Trendy hallway photo in Other
Trendy hallway photo in Other
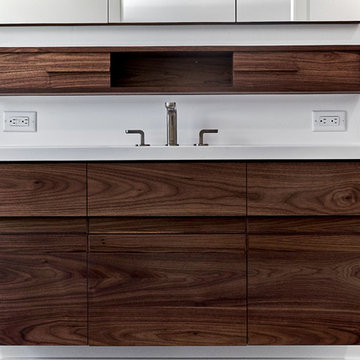 Bill Fry Construction - Wm. H. Fry Const. Co.
Walnut vanity and medicine cabinet - designed, built, and installed by Bill Fry Construction
Mid-sized trendy master gray tile porcelain tile and gray floor bathroom photo in San Francisco with furniture-like cabinets, brown cabinets, gray walls, an integrated sink, solid surface countertops and white countertops
Mid-sized trendy master gray tile porcelain tile and gray floor bathroom photo in San Francisco with furniture-like cabinets, brown cabinets, gray walls, an integrated sink, solid surface countertops and white countertops
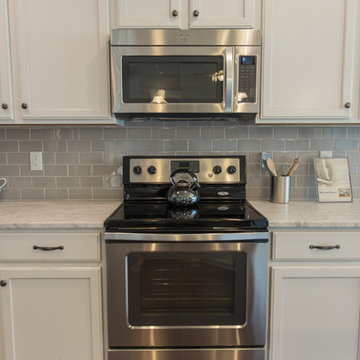
 Bill Clark Homes
©2014 Campbell Photography Studio / Bill Clark Homes
Inspiration for a timeless kitchen remodel in Wilmington
Inspiration for a timeless kitchen remodel in Wilmington
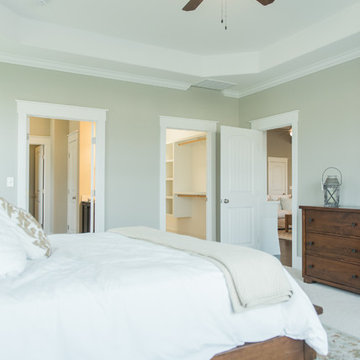 Bill Clark Homes
©2014 Campbell Photography Studio / Bill Clark Homes
Example of a classic bedroom design in Wilmington
Example of a classic bedroom design in Wilmington
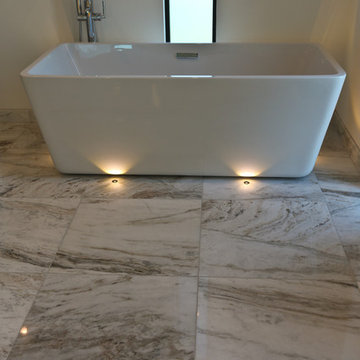 Pierce Flooring & Cabinet Design Center
Emser Kalta Fiore 24x24 Marble Tile
Alsa Photography
Walk-in shower - mid-sized contemporary master black and white tile and stone tile marble floor walk-in shower idea in Other with flat-panel cabinets, white cabinets, white walls, a trough sink and solid surface countertops
Walk-in shower - mid-sized contemporary master black and white tile and stone tile marble floor walk-in shower idea in Other with flat-panel cabinets, white cabinets, white walls, a trough sink and solid surface countertops
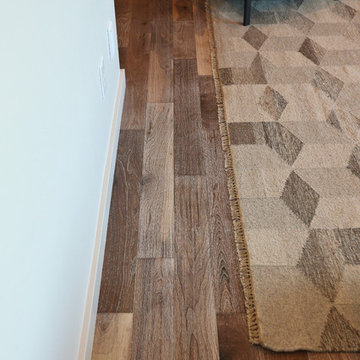 Pierce Flooring & Cabinet Design Center
Alsa Photography
Mid-sized trendy master medium tone wood floor bedroom photo in Other with white walls and no fireplace
Mid-sized trendy master medium tone wood floor bedroom photo in Other with white walls and no fireplace
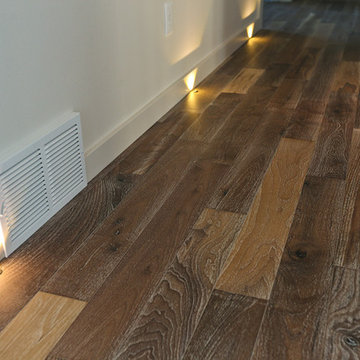 Pierce Flooring & Cabinet Design Center
Alsa Photography
Mid-sized trendy medium tone wood floor hallway photo in Other with white walls
Mid-sized trendy medium tone wood floor hallway photo in Other with white walls
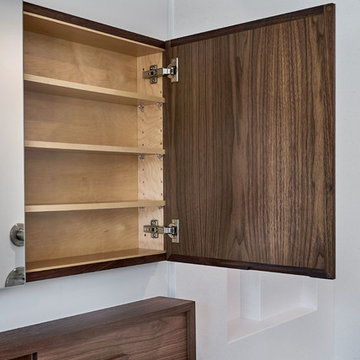 Bill Fry Construction - Wm. H. Fry Const. Co.
Custom wall-mounted bathroom vanity made of walnut and designed, built, and installed by Bill Fry Construction.
Example of a mid-sized transitional master gray tile porcelain tile and gray floor bathroom design in San Francisco with furniture-like cabinets, brown cabinets, a bidet, gray walls, an integrated sink, solid surface countertops and white countertops
Example of a mid-sized transitional master gray tile porcelain tile and gray floor bathroom design in San Francisco with furniture-like cabinets, brown cabinets, a bidet, gray walls, an integrated sink, solid surface countertops and white countertops

 Gilmans Kitchens and Baths
Treve Johnson Photography
Inspiration for a transitional l-shaped eat-in kitchen remodel in San Francisco with a farmhouse sink, shaker cabinets, medium tone wood cabinets, quartz countertops, orange backsplash, porcelain backsplash and paneled appliances
Inspiration for a transitional l-shaped eat-in kitchen remodel in San Francisco with a farmhouse sink, shaker cabinets, medium tone wood cabinets, quartz countertops, orange backsplash, porcelain backsplash and paneled appliances
 Bill Fry Construction - Wm. H. Fry Const. Co.
Red and Gray Modern Kitchen with flat panel doors built and installed by Bill Fry Construction. Walnut floors finished with Rubio Monocoat. Note that photos were taken prior to install of backsplash and glass doors on upper cabinet to the right of the hood.
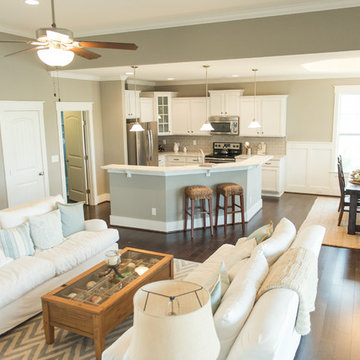 Bill Clark Homes
©2014 Campbell Photography Studio / Bill Clark Homes
Elegant home design photo in Wilmington
Elegant home design photo in Wilmington
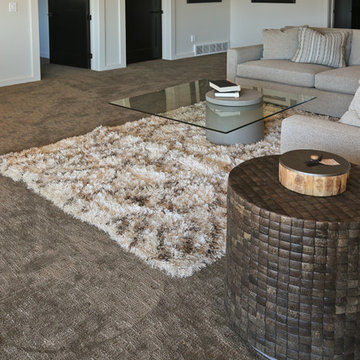 Pierce Flooring & Cabinet Design Center
Alsa Photography
Mid-sized trendy formal and open concept carpeted living room photo in Other with white walls, no fireplace and no tv
Mid-sized trendy formal and open concept carpeted living room photo in Other with white walls, no fireplace and no tv
34