
Search results for "Billing" in Home Design Ideas
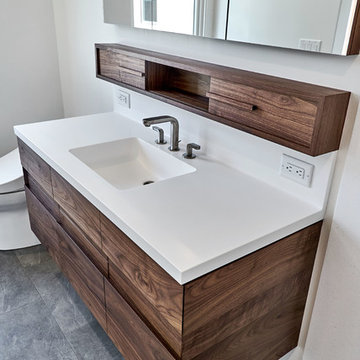
 Bill Fry Construction - Wm. H. Fry Const. Co.
Custom wall-mounted bathroom vanity made of walnut and designed, built, and installed by Bill Fry Construction.
Inspiration for a mid-sized transitional master porcelain tile and gray floor bathroom remodel in San Francisco with furniture-like cabinets, brown cabinets, a bidet, gray walls, an integrated sink, solid surface countertops and white countertops
Inspiration for a mid-sized transitional master porcelain tile and gray floor bathroom remodel in San Francisco with furniture-like cabinets, brown cabinets, a bidet, gray walls, an integrated sink, solid surface countertops and white countertops
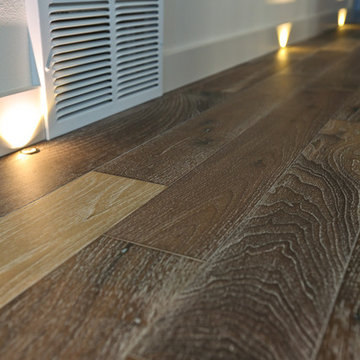
 Pierce Flooring & Cabinet Design Center
Alsa Photography
Example of a mid-sized trendy medium tone wood floor hallway design in Other with white walls
Example of a mid-sized trendy medium tone wood floor hallway design in Other with white walls

Find the right local pro for your project
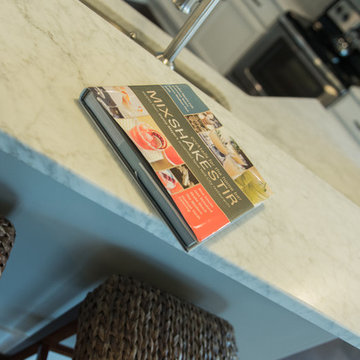
 Bill Clark Homes
©2014 Campbell Photography Studio / Bill Clark Homes
Example of a classic kitchen design in Wilmington
Example of a classic kitchen design in Wilmington

 Bill Ragan Roofing Company
This stunning church is a landmark in the Nashville area in which we installed GAF Timberline Lifetime HD shingles on. The color is Pewter Gray.
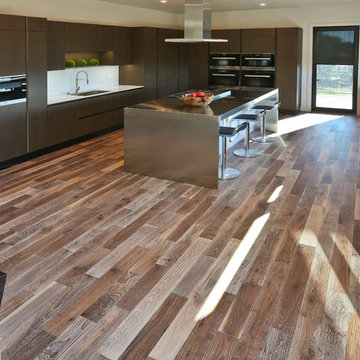 Pierce Flooring & Cabinet Design Center
Alsa Photography
Eat-in kitchen - mid-sized contemporary l-shaped medium tone wood floor eat-in kitchen idea in Other with an undermount sink, flat-panel cabinets, medium tone wood cabinets, glass countertops, white backsplash, glass sheet backsplash, paneled appliances and an island
Eat-in kitchen - mid-sized contemporary l-shaped medium tone wood floor eat-in kitchen idea in Other with an undermount sink, flat-panel cabinets, medium tone wood cabinets, glass countertops, white backsplash, glass sheet backsplash, paneled appliances and an island
 Bill Fry Construction - Wm. H. Fry Const. Co.
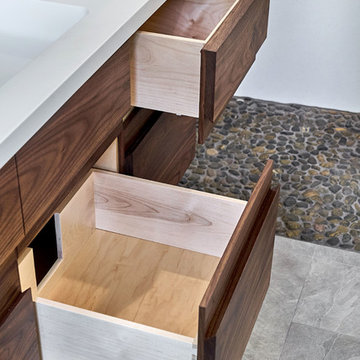
Custom wall-mounted bathroom vanity made of walnut and designed, built, and installed by Bill Fry Construction. Shower floor has pebble tile.
Mid-sized transitional master porcelain tile and gray floor bathroom photo in San Francisco with furniture-like cabinets, brown cabinets, a bidet, gray walls, an integrated sink, solid surface countertops and white countertops
Mid-sized transitional master porcelain tile and gray floor bathroom photo in San Francisco with furniture-like cabinets, brown cabinets, a bidet, gray walls, an integrated sink, solid surface countertops and white countertops

Sponsored
Fredericksburg, OH

High Point Cabinets
Columbus' Experienced Custom Cabinet Builder | 4x Best of Houzz Winner

 Bill Fry Construction - Wm. H. Fry Const. Co.

Custom wall-mounted bathroom vanity made of walnut and designed, built, and installed by Bill Fry Construction. Shower floor has pebble tile.
Example of a mid-sized transitional master porcelain tile and gray floor bathroom design in San Francisco with furniture-like cabinets, brown cabinets, a bidet, gray walls, an integrated sink, solid surface countertops and white countertops
Example of a mid-sized transitional master porcelain tile and gray floor bathroom design in San Francisco with furniture-like cabinets, brown cabinets, a bidet, gray walls, an integrated sink, solid surface countertops and white countertops
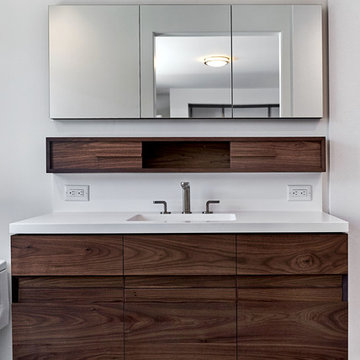 Bill Fry Construction - Wm. H. Fry Const. Co.
Walnut vanity and medicine cabinet - designed, built, and installed by Bill Fry Construction
Example of a mid-sized trendy master gray tile porcelain tile and gray floor bathroom design in San Francisco with furniture-like cabinets, brown cabinets, gray walls, an integrated sink, solid surface countertops and white countertops
Example of a mid-sized trendy master gray tile porcelain tile and gray floor bathroom design in San Francisco with furniture-like cabinets, brown cabinets, gray walls, an integrated sink, solid surface countertops and white countertops
 Pierce Flooring & Cabinet Design Center
Alsa Photography
Example of a mid-sized trendy gender-neutral marble floor dressing room design in Other with open cabinets and white cabinets
Example of a mid-sized trendy gender-neutral marble floor dressing room design in Other with open cabinets and white cabinets

 William Guidero Planning and Design
interior designer: Kathryn Smith
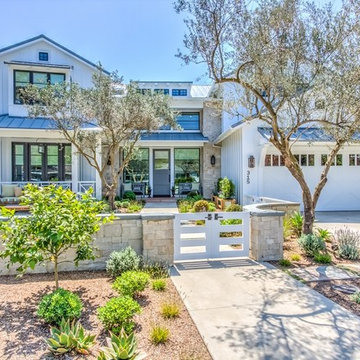
Huge farmhouse white two-story wood exterior home idea in Orange County with a hip roof
Huge farmhouse white two-story wood exterior home idea in Orange County with a hip roof
 Rachel Loewen Photography
Photo: Rachel Loewen © 2019 Houzz
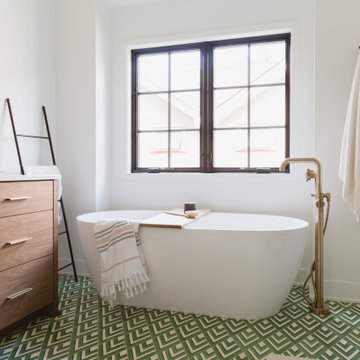
Bathroom - scandinavian bathroom idea in Chicago
Bathroom - scandinavian bathroom idea in Chicago

 Hanson Fine Building
Jeffrey Totaro
Kitchen - transitional u-shaped kitchen idea in Philadelphia with an undermount sink, flat-panel cabinets, white cabinets, white backsplash, subway tile backsplash and stainless steel appliances
Kitchen - transitional u-shaped kitchen idea in Philadelphia with an undermount sink, flat-panel cabinets, white cabinets, white backsplash, subway tile backsplash and stainless steel appliances
 bill mackey architect
bill mackey architect

Inspiration for a mid-sized contemporary master beige tile and stone tile limestone floor bathroom remodel in Dallas with an undermount sink, flat-panel cabinets, light wood cabinets, marble countertops, a one-piece toilet and white walls
Inspiration for a mid-sized contemporary master beige tile and stone tile limestone floor bathroom remodel in Dallas with an undermount sink, flat-panel cabinets, light wood cabinets, marble countertops, a one-piece toilet and white walls
 American Painters Inc.

Another job well done by Bill S. Check out this trim work Bill did on an interior in Brandon, FL. Came out Fantastic. Awesome job guys!!!
Example of a mid-sized transitional carpeted and brown floor hallway design in Tampa with gray walls
Example of a mid-sized transitional carpeted and brown floor hallway design in Tampa with gray walls
 Bill Bocken Architecture & Interior Design
 Shelley Metcalf photos
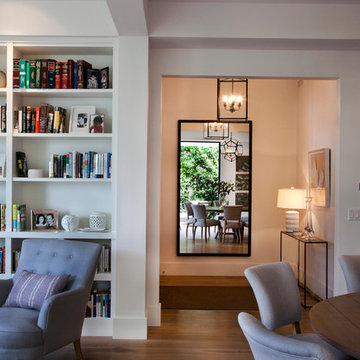
Example of a trendy home design design in San Diego
Example of a trendy home design design in San Diego
 Bill Fry Construction - Wm. H. Fry Const. Co.
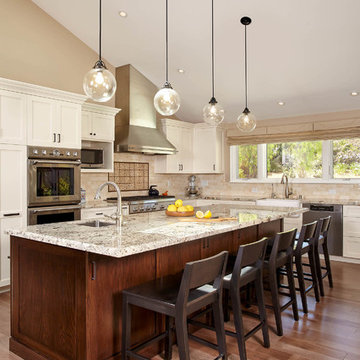
Large kitchen island seats a family of five
Large elegant l-shaped medium tone wood floor and brown floor open concept kitchen photo in San Francisco with a farmhouse sink, shaker cabinets, white cabinets, granite countertops, beige backsplash, ceramic backsplash, stainless steel appliances and an island
Large elegant l-shaped medium tone wood floor and brown floor open concept kitchen photo in San Francisco with a farmhouse sink, shaker cabinets, white cabinets, granite countertops, beige backsplash, ceramic backsplash, stainless steel appliances and an island
 Bill Fry Construction - Wm. H. Fry Const. Co.

Family room with built-in storage on both sides of fireplace with retractable movie screen.
Family room - large modern open concept medium tone wood floor and brown floor family room idea in San Francisco with beige walls, a standard fireplace, a tile fireplace and a concealed tv
Family room - large modern open concept medium tone wood floor and brown floor family room idea in San Francisco with beige walls, a standard fireplace, a tile fireplace and a concealed tv
36