
Search results for "Birch trees" in Home Design Ideas
Find the right local pro for your project
 Talie Jane Interiors & Construction
Photography by Brad Scott.

Family room - small contemporary enclosed carpeted and gray floor family room idea with beige walls, no fireplace and a wall-mounted tv
Family room - small contemporary enclosed carpeted and gray floor family room idea with beige walls, no fireplace and a wall-mounted tv


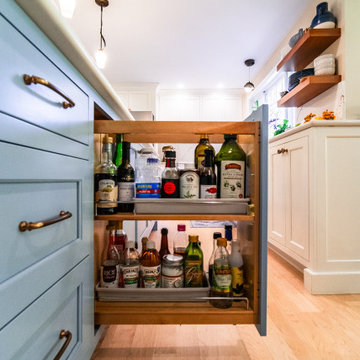
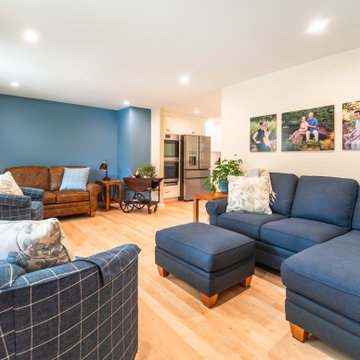
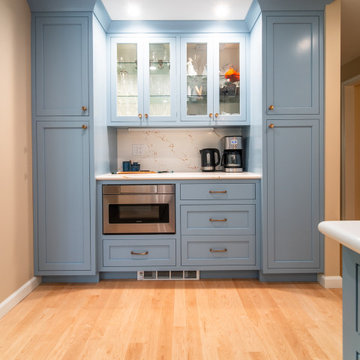
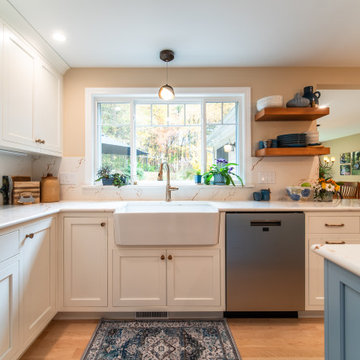
 Birch Tree Design & Remodeling
Inspiration for a mid-sized transitional home design remodel in Bridgeport




 l'oro designs
Kibbey Muffy
Example of a large trendy white two-story wood gable roof design in San Francisco
Example of a large trendy white two-story wood gable roof design in San Francisco
 Birch Tree Design & Remodeling
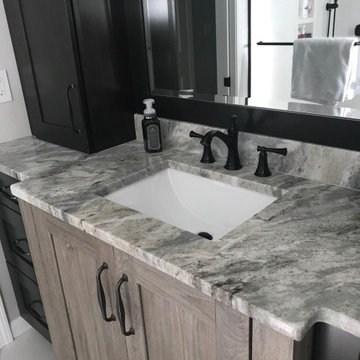
Quartzite Counters
Basement - mid-sized transitional basement idea in Bridgeport
Basement - mid-sized transitional basement idea in Bridgeport

Playroom - contemporary girl carpeted and beige floor playroom idea in Denver with multicolored walls


 Amy Martin Landscape Design
Location: Hingham, MA, USA
This newly constructed home in Hingham, MA was designed to openly embrace the seashore landscape surrounding it. The front entrance has a relaxed elegance with a classic plant theme of boxwood, hydrangea and grasses. The back opens to beautiful views of the harbor, with a terraced patio running the length of the house. The infinity pool blends seamlessly with the water landscape and splashes over the wall into the weir below. Planting beds break up the expanse of paving and soften the outdoor living spaces. The sculpture, made by a personal friend of the family, creates a stunning focal point with the open sky and sea behind.
One side of the property was densely planted with large Spruce, Juniper and Birch on top of a 7' berm to provide instant privacy. Hokonechloa grass weaves its way around Annabelle Hydrangeas and Flower Carpet Roses. The other side had an existing stone stairway which was enhanced with a grove of Birch, hydrangea and Hakone grass. The Limelight Tree Hydrangeas and Boxwood offer a fresh welcome, while the Miscanthus grasses add a casual touch. The Stone wall and patio create a resting spot between rounds of tennis. The granite steps in the lawn allow for a comfortable transition up a steeper slope.
 Susan Jablon
"Happy New Year. I'm attaching some pic's of my bathroom where I used your tile. There is a very funny story behind your tile and the design of my bathroom. I fell in love with Spring Birch Tree Garden. My entire bathroom design changed once I found the tile. We couldn't quite figure out how to weave it into the design and ultimately we didn't use it. But, I loved the tile so much I had it framed. It's now an art piece in my bathroom - which has kind of morphed into a mini art gallery. That was a year ago. Since then I did have the opportunity to work it in. It's now part of the shower curb and the top of a half wall that was built. It is beautiful. I wish we had managed to get more of it into the actual shower. My next project will likely be my spare bathroom - so, who knows...
Enjoy the photos - the bathroom is very long and it was kind of difficult to get good angles to really capture the tile. I love the bathroom and your tile is a lovely centerpiece."

 Christy Webber Landscapes
It was important to draw inspiration from the home’s recent interior (modern and clean-line inspired) renovation; this backyard oasis is an extension to the home. The patio, 3’x3’ dimensioned bluestone flagstone with blue-chip joints, sets the stage for entertaining. Lush plantings of Boxwood, Rhododendron, Arborvitae and Pachysandra offer interest all year long. The privacy fence, Japanese Maples, Birch tree and Spruce tree create a private enclave to its populated urban surroundings. This Chicago homeowner’s backyard retreat is sure to please.
8