
Search results for "Birch trees" in Home Design Ideas

 Birch Tree Design & Remodeling


Hall Bathroom with Amazing Elegant Grey Quartzite!
Alcove bathtub - mid-sized transitional kids' white tile and porcelain tile wood-look tile floor, gray floor and double-sink alcove bathtub idea in Bridgeport with shaker cabinets, gray cabinets, a one-piece toilet, gray walls, an undermount sink, quartzite countertops, a hinged shower door, gray countertops, a niche and a built-in vanity
Alcove bathtub - mid-sized transitional kids' white tile and porcelain tile wood-look tile floor, gray floor and double-sink alcove bathtub idea in Bridgeport with shaker cabinets, gray cabinets, a one-piece toilet, gray walls, an undermount sink, quartzite countertops, a hinged shower door, gray countertops, a niche and a built-in vanity

 CLB Architects
Audrey Hall
Inspiration for a contemporary open concept dark wood floor living room remodel with multicolored walls
Inspiration for a contemporary open concept dark wood floor living room remodel with multicolored walls

 repp + mclain design and construction
Liam Frederick
Kitchen - large modern galley concrete floor kitchen idea in Phoenix with an undermount sink, flat-panel cabinets, medium tone wood cabinets, stainless steel appliances and white walls
Kitchen - large modern galley concrete floor kitchen idea in Phoenix with an undermount sink, flat-panel cabinets, medium tone wood cabinets, stainless steel appliances and white walls
Find the right local pro for your project
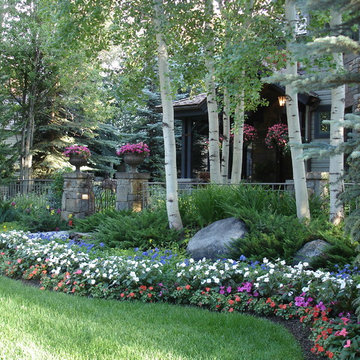
 Alpine Design & Planning
Lush annual plantings at front entry.
Design ideas for a small traditional partial sun front yard concrete paver formal garden in Denver for summer.
Design ideas for a small traditional partial sun front yard concrete paver formal garden in Denver for summer.

 Hsu McCullough
Bathroom with repurposed vintage sewing machine base as vanity. Photo by Clark Dugger
Small urban white tile and ceramic tile porcelain tile and black floor bathroom photo in Los Angeles with white walls, a vessel sink, wood countertops and brown countertops
Small urban white tile and ceramic tile porcelain tile and black floor bathroom photo in Los Angeles with white walls, a vessel sink, wood countertops and brown countertops

 Orrick & Company
Living room - coastal formal light wood floor living room idea in New York with white walls, a standard fireplace and a tile fireplace
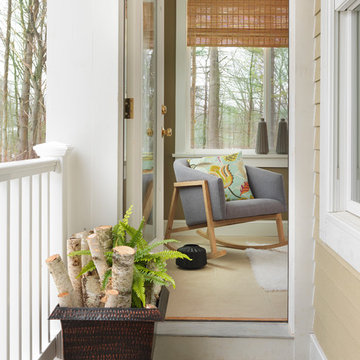



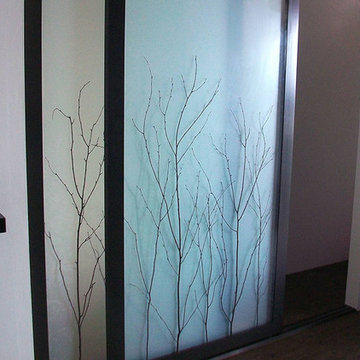


 Ceres+ Landscape Architecture
Brent Bingham Photography
This is an example of a contemporary full sun side yard pond in Denver.
This is an example of a contemporary full sun side yard pond in Denver.

 10K Architecture
10K designed this new construction home for a family of four who relocated to a serene, tranquil, and heavily wooded lot in Shorewood. Careful siting of the home preserves existing trees, is sympathetic to existing topography and drainage of the site, and maximizes views from gathering spaces and bedrooms to the lake. Simple forms with a bold black exterior finish contrast the light and airy interior spaces and finishes. Sublime moments and connections to nature are created through the use of floor to ceiling windows, long axial sight lines through the house, skylights, a breezeway between buildings, and a variety of spaces for work, play, and relaxation.
 Birch Tree Design & Remodeling

Hall Bathroom with Amazing Elegant Grey Quartzite!
Inspiration for a mid-sized transitional kids' white tile and porcelain tile wood-look tile floor, gray floor and double-sink alcove bathtub remodel in Bridgeport with shaker cabinets, gray cabinets, a one-piece toilet, gray walls, an undermount sink, quartzite countertops, a hinged shower door, gray countertops, a niche and a built-in vanity
Inspiration for a mid-sized transitional kids' white tile and porcelain tile wood-look tile floor, gray floor and double-sink alcove bathtub remodel in Bridgeport with shaker cabinets, gray cabinets, a one-piece toilet, gray walls, an undermount sink, quartzite countertops, a hinged shower door, gray countertops, a niche and a built-in vanity
 Oliver Design Associates

Inspiration for a large traditional partial sun backyard gravel formal garden in New York.

Sponsored
Columbus, OH
Free consultation for landscape design!

Peabody Landscape Group
Columbus' Reliable Landscape Design & Contracting
 Birch Tree Design & Remodeling
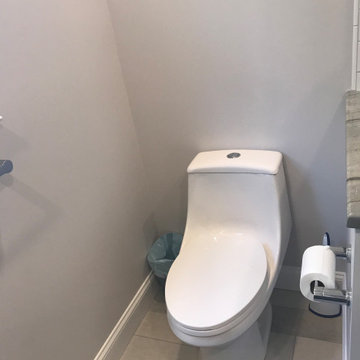
Hall Bathroom with Amazing Elegant Grey Quartzite!
Example of a mid-sized transitional kids' white tile and porcelain tile wood-look tile floor, gray floor and double-sink alcove bathtub design in Bridgeport with shaker cabinets, gray cabinets, a one-piece toilet, gray walls, an undermount sink, quartzite countertops, a hinged shower door, gray countertops, a niche and a built-in vanity
Example of a mid-sized transitional kids' white tile and porcelain tile wood-look tile floor, gray floor and double-sink alcove bathtub design in Bridgeport with shaker cabinets, gray cabinets, a one-piece toilet, gray walls, an undermount sink, quartzite countertops, a hinged shower door, gray countertops, a niche and a built-in vanity

 CB Architecture + Design
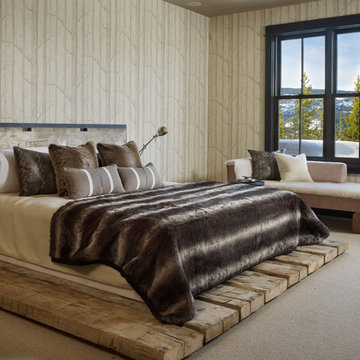
Primary bedroom detail of a new construction home in the Berkeley Hills, CA. A full-height birch plywood accent wall wraps the bed surround from floor to ceiling, functioning as both headboard and architectural feature - with flush-integrated electrical outlets and a wall-mounted matte black reading light maintaining a completely uninterrupted panel surface. Polished concrete floors and birch plywood ceiling panels extend the warm, minimal material palette throughout the room. Full-height steel-framed sliding glass door opens directly onto a lawn with mature tree views beyond a cable railing. Architecture by CB Architecture + Design in collaboration with Timbre Architecture.
 LMK Interiors
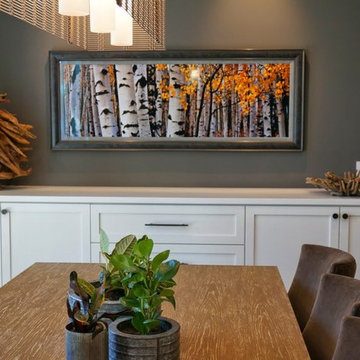
Farmhouse style with an industrial, contemporary feel.
Inspiration for a large farmhouse medium tone wood floor great room remodel in San Francisco with gray walls
Inspiration for a large farmhouse medium tone wood floor great room remodel in San Francisco with gray walls

 Birch Tree Design & Remodeling
Hall Bathroom with Amazing Elegant Grey Quartzite!
Inspiration for a mid-sized transitional kids' white tile and porcelain tile wood-look tile floor, gray floor and double-sink alcove bathtub remodel in Bridgeport with shaker cabinets, gray cabinets, a one-piece toilet, gray walls, an undermount sink, quartzite countertops, a hinged shower door, gray countertops, a niche and a built-in vanity
Inspiration for a mid-sized transitional kids' white tile and porcelain tile wood-look tile floor, gray floor and double-sink alcove bathtub remodel in Bridgeport with shaker cabinets, gray cabinets, a one-piece toilet, gray walls, an undermount sink, quartzite countertops, a hinged shower door, gray countertops, a niche and a built-in vanity
 Birch Tree Design & Remodeling
Hall Bathroom with Amazing Elegant Grey Quartzite!
Mid-sized transitional kids' white tile and porcelain tile wood-look tile floor, gray floor and double-sink alcove bathtub photo in Bridgeport with shaker cabinets, gray cabinets, a one-piece toilet, gray walls, an undermount sink, quartzite countertops, a hinged shower door, gray countertops, a niche and a built-in vanity
Mid-sized transitional kids' white tile and porcelain tile wood-look tile floor, gray floor and double-sink alcove bathtub photo in Bridgeport with shaker cabinets, gray cabinets, a one-piece toilet, gray walls, an undermount sink, quartzite countertops, a hinged shower door, gray countertops, a niche and a built-in vanity

27