
Search results for "Birch trees" in Home Design Ideas
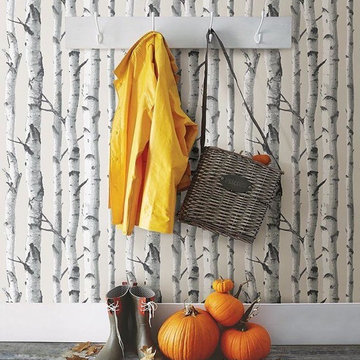



 Scavolini Store Detroit
This house is nestled in the suburbs of Detroit. It is a 1950s two story brick colonial that was in major need of some updates. We kept all of the existing architectural features of this home including cove ceilings, wood floors moldings. I didn't want to take away the style of the home, I just wanted to update it. When I started, the floors were stained almost red, every room had a different color on the walls, and the kitchen and bathrooms hadn't been touched in decades. It was all out of date and out of style.
The formal living room is adjacent to the front door and foyer area. The picture window lets in a ton of natural light. The coves, frames and moldings are all painted a bright white with light gray paint on the walls. I kept and repainted the wood mantel, laid new gray ceramic tile in the hearth from Ann Sacks. Photo by Martin Vecchio.
Find the right local pro for your project
 SV Design
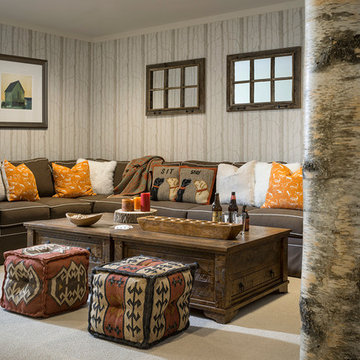
Within this comfortably cozy mountain retreat filled with natural light, Siemasko + Verbridge has created a space ideal for entertaining and showcasing the surrounding mountain views. Located in Sugarbush, Vermont, a refined alpine style creates a relaxed and inviting environment. Reclaimed beams and earthy materials emit a feeling of warmth throughout the condo and the fireplace, faced with local Vermont stone, is perfect for curling up in front of after outdoor adventures. The team drew inspiration from the condo’s slope-side setting, infusing the space with playful reminders of the wilderness outdoors: stag print pillows, snowflakes on the dining chairs and skiing scenes depicted on the walls as you head upstairs.
Siemasko +Verbridge’s family-friendly design accommodates ample space for gear and ski storage, durable fabrics and easy-to-maintain furnishings. Coarser textiles such as antler chandeliers are balanced with softer materials like nubby pillows and knit throws providing an interesting juxtaposition of textural elements. Customized cabinetry, expansive windows and reclaimed local materials enhance the character of this slope-side chalet and redefines contemporary mountain living.
Photographer: Westphalen Photography

 Andrew Flesher Interiors
Spacecrafting, Inc.
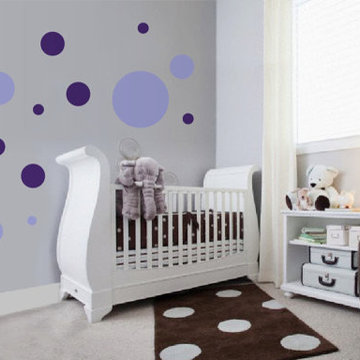

Example of a transitional gender-neutral carpeted and beige floor playroom design in New York with multicolored walls
Example of a transitional gender-neutral carpeted and beige floor playroom design in New York with multicolored walls
 Oliver Design Associates
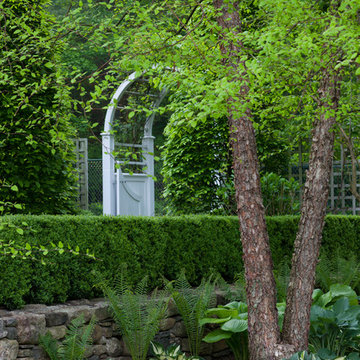
Photo of a mid-sized traditional partial sun backyard formal garden in New York.

Sponsored
Columbus, OH
Free consultation for landscape design!

Peabody Landscape Group
Columbus' Reliable Landscape Design & Contracting

 MHK Architecture & Planning

Inspiration for a coastal open concept dark wood floor family room remodel in Miami with white walls and a wall-mounted tv



 «Галерея Фрейман» || Freimann Gallery
Pool - contemporary indoor rectangular indoor pool idea in Moscow
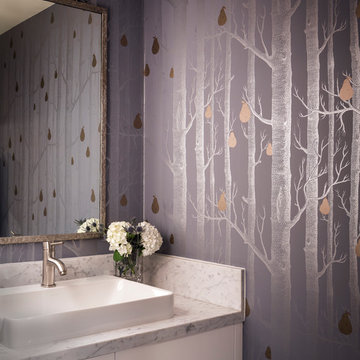
 Holly Bender Interiors
Powder room
Scott Hargis Photography
Example of a trendy powder room design in San Francisco with a vessel sink, multicolored walls, flat-panel cabinets and white cabinets
Example of a trendy powder room design in San Francisco with a vessel sink, multicolored walls, flat-panel cabinets and white cabinets
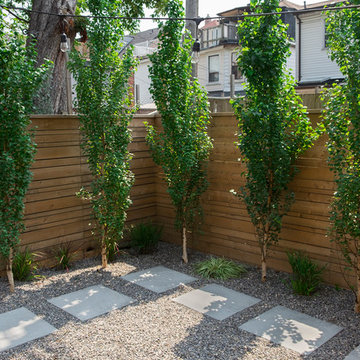




 The Hills Group
Photographer Kat Alves
Example of a transitional porcelain tile and black and white tile porcelain tile bathroom design in Sacramento with a drop-in sink, recessed-panel cabinets, black cabinets, quartz countertops, white walls and gray countertops
Example of a transitional porcelain tile and black and white tile porcelain tile bathroom design in Sacramento with a drop-in sink, recessed-panel cabinets, black cabinets, quartz countertops, white walls and gray countertops

 Amber Freda Garden Design
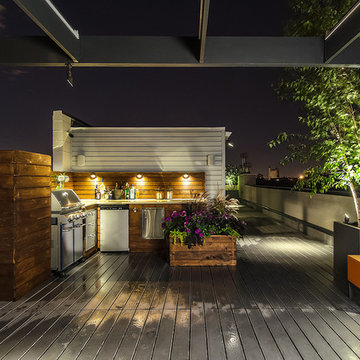
This Park Avenue roof deck features limestone-clad planters, patio, and a fireplace. The original brick around the fireplace was left intact and preserves a bit of the feel of old New York. Custom-built benches run along one perimeter, backed by Himalayan stem birch trees. This 1,200 square foot roof garden is also home to a lawn, a bathroom, a custom-built outdoor kitchen, and a glass sunroom with sliding doors. This rooftop garden is located on Manhattan's Upper East Side. Read more about this garden on my blog, www.amberfreda.com.
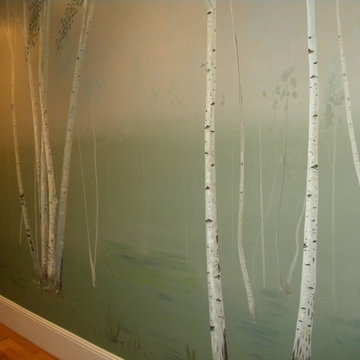
 Kiss Painting
This project was simple but had a big impact. simple trees, with more of trees in the "fog". despite the fog the mural is quite cheerful and very peaceful.
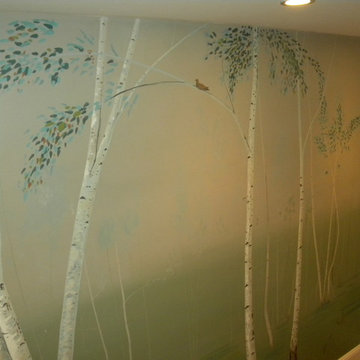 Kiss Painting
This project was simple but had a big impact. simple trees, with more of trees in the "fog". despite the fog the mural is quite cheerful and very peaceful.


 Lucy Interior Design
Interior Design: Lucy Interior Design
Architect: Charlie & Co. Design
Builder: Elevation Homes
Photographer: SPACECRAFTING
Trendy powder room photo in Minneapolis with flat-panel cabinets, medium tone wood cabinets, multicolored walls and an integrated sink
Trendy powder room photo in Minneapolis with flat-panel cabinets, medium tone wood cabinets, multicolored walls and an integrated sink
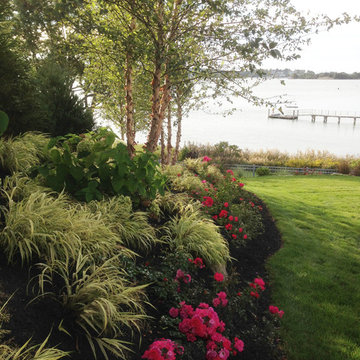
 Amy Martin Landscape Design
One side of the property was densely planted with large Spruce, Juniper and Birch on top of a 7' berm to provide instant privacy. Hokonechloa grass weaves its way around Annabelle Hydrangeas and Flower Carpet Roses

 User
UserAngie Seckinger
Example of a mid-sized beach style enclosed light wood floor living room design in DC Metro with gray walls, a standard fireplace and a wood fireplace surround
Example of a mid-sized beach style enclosed light wood floor living room design in DC Metro with gray walls, a standard fireplace and a wood fireplace surround
30