
Search results for "Birch trees" in Home Design Ideas

 Greenhaven Landscapes Inc.
Fall display of mums and cabbage.
This is an example of a mid-sized transitional partial sun front yard landscaping in Chicago for fall.
This is an example of a mid-sized transitional partial sun front yard landscaping in Chicago for fall.

 Shannon Lazic
Mid-sized transitional formal and open concept medium tone wood floor living room photo in Orlando with white walls, a ribbon fireplace, a brick fireplace and a wall-mounted tv
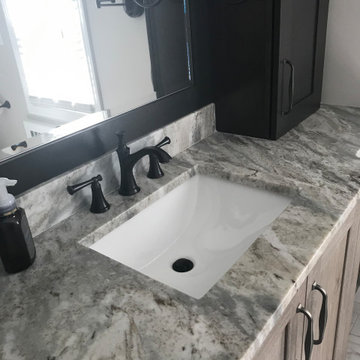
 Birch Tree Design & Remodeling
Gorgeous Master Bathroom Remodel with Custom Tile Shower
Example of a mid-sized transitional master white tile and porcelain tile porcelain tile, white floor and single-sink corner shower design in Bridgeport with shaker cabinets, gray cabinets, a one-piece toilet, beige walls, an undermount sink, quartzite countertops, a hinged shower door, multicolored countertops, a niche and a built-in vanity
Example of a mid-sized transitional master white tile and porcelain tile porcelain tile, white floor and single-sink corner shower design in Bridgeport with shaker cabinets, gray cabinets, a one-piece toilet, beige walls, an undermount sink, quartzite countertops, a hinged shower door, multicolored countertops, a niche and a built-in vanity
Find the right local pro for your project

 Chicago Roof Deck & Garden
This roofdeck highlights some of the best elements of outdoor construction materials. Highlighted with an array of reclaimed timber including Elm and Oak to the Ipe decking. A steel and cedar pergola help frame the Chicago skyline behind the stone fireplace. Cynthia Lynn

 Mary Rossi Designs
The craft area for their daughter is a multipurpose space; white birch branches on top of chalk paint gives her the freedom to express herself-floating white shelves gives her quick access to materials. White enamel furniture & blue ghost chair on top of soft gray Mongolian sheep rug defines her space for creativity.





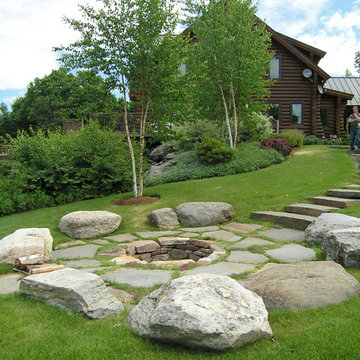
 Landshapes
This is an example of a mid-sized rustic full sun backyard stone landscaping in Burlington with a fire pit.

 Birch Tree Design & Remodeling
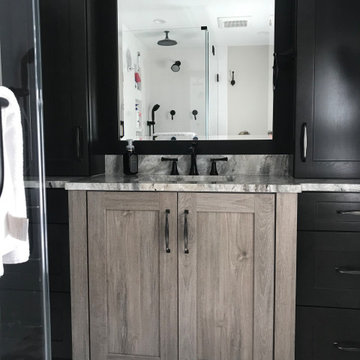
Gorgeous Master Bathroom Remodel with Custom Tile Shower
Inspiration for a mid-sized transitional master white tile and porcelain tile porcelain tile, white floor and single-sink corner shower remodel in Bridgeport with shaker cabinets, gray cabinets, a one-piece toilet, beige walls, an undermount sink, quartzite countertops, a hinged shower door, multicolored countertops, a niche and a built-in vanity
Inspiration for a mid-sized transitional master white tile and porcelain tile porcelain tile, white floor and single-sink corner shower remodel in Bridgeport with shaker cabinets, gray cabinets, a one-piece toilet, beige walls, an undermount sink, quartzite countertops, a hinged shower door, multicolored countertops, a niche and a built-in vanity
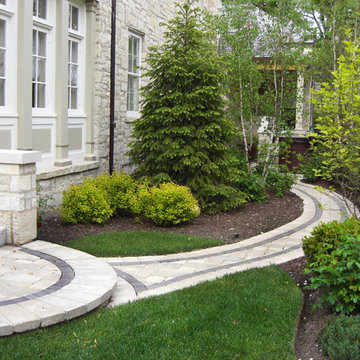
 Hoy Landscaping Inc.
Design ideas for a mid-sized transitional shade backyard concrete paver garden path for summer.

 Bart Reines Construction
Bart Reines Construction
Photo by Robin Hill
Example of a trendy light wood floor living room design in Miami with white walls
Example of a trendy light wood floor living room design in Miami with white walls

 Crisp Architects
Rob Karosis
Inspiration for a farmhouse dark wood floor living room remodel in New York with white walls
Inspiration for a farmhouse dark wood floor living room remodel in New York with white walls


 TR Design-Build
Paul Johnson Photography
Example of a transitional gray floor mudroom design in New York with a white front door
Example of a transitional gray floor mudroom design in New York with a white front door

 Charlie & Co. Design, Ltd
General Contractor: Hagstrom Builders | Photos: Corey Gaffer Photography
Example of a transitional open concept dark wood floor living room design in Minneapolis with gray walls, a standard fireplace, a wall-mounted tv and a stone fireplace
Example of a transitional open concept dark wood floor living room design in Minneapolis with gray walls, a standard fireplace, a wall-mounted tv and a stone fireplace



 Mary LeBlanc Landscape Design
Photo of a mid-sized traditional full sun front yard brick formal garden in Boston.

 Birch Tree Design & Remodeling
Hall Bathroom with Amazing Elegant Grey Quartzite!
Alcove bathtub - mid-sized transitional kids' white tile and porcelain tile wood-look tile floor, gray floor and double-sink alcove bathtub idea in Bridgeport with shaker cabinets, gray cabinets, a one-piece toilet, gray walls, an undermount sink, quartzite countertops, a hinged shower door, gray countertops, a niche and a built-in vanity
Alcove bathtub - mid-sized transitional kids' white tile and porcelain tile wood-look tile floor, gray floor and double-sink alcove bathtub idea in Bridgeport with shaker cabinets, gray cabinets, a one-piece toilet, gray walls, an undermount sink, quartzite countertops, a hinged shower door, gray countertops, a niche and a built-in vanity
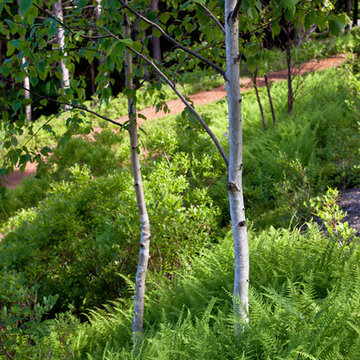


 CLB Architects
Audrey Hall
Inspiration for a contemporary open concept dark wood floor living room remodel with multicolored walls
Inspiration for a contemporary open concept dark wood floor living room remodel with multicolored walls
26