
Search results for "Birch trees" in Home Design Ideas
 Birch Tree Design & Remodeling

Hall Bathroom with Amazing Elegant Grey Quartzite!
Example of a mid-sized transitional kids' white tile and porcelain tile wood-look tile floor, gray floor and double-sink alcove bathtub design in Bridgeport with shaker cabinets, gray cabinets, a one-piece toilet, gray walls, an undermount sink, quartzite countertops, a hinged shower door, gray countertops, a niche and a built-in vanity
Example of a mid-sized transitional kids' white tile and porcelain tile wood-look tile floor, gray floor and double-sink alcove bathtub design in Bridgeport with shaker cabinets, gray cabinets, a one-piece toilet, gray walls, an undermount sink, quartzite countertops, a hinged shower door, gray countertops, a niche and a built-in vanity
 Eisler Landscapes

Planting under established trees can be daunting for homeowners. This area called for a more sedate planting design that would brighten the understory near the entry drive. Variegated Hosta and native ferns lightened the space with their bright green foliage and provide just enough textural difference to be interesting, but not overwhelming.
 Kjellander Sjöberg
Åke E:son Lindman

Kitchen/dining room combo - mid-sized scandinavian concrete floor kitchen/dining room combo idea in Stockholm with white walls and no fireplace
Kitchen/dining room combo - mid-sized scandinavian concrete floor kitchen/dining room combo idea in Stockholm with white walls and no fireplace
Find the right local pro for your project
 Amber Freda Garden Design
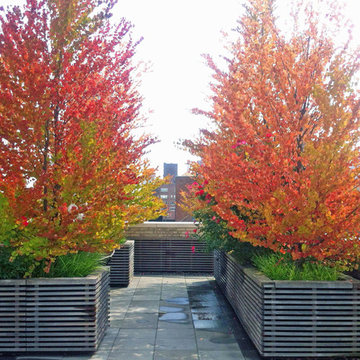
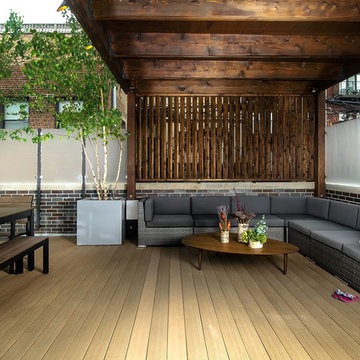
Blue ceramic pots and a matching blue tile backsplash bring a touch of the Mediterranean to this rooftop terrace in the heart of New York City. This Park Avenue residence actually features three separate rooftop terraces. One terrace is made for entertaining and features a built-in fireplace, inset jacuzzi, bluestone patio, custom-built wood planters, an outdoor kitchen, and ceramic pots filled with boxwoods and flowers. The upstairs terrace feels like a private oasis surrounded by lush birch trees and roses that soften the view on all sides. Another smaller terrace off the master bedroom is charmingly intimate and features a mix of serene evergreens and comfortable lounge chairs. Read more about this garden on my blog, www.amberfreda.com.

 Sol Haus Design
The kitchen is very compact yet functional, spacious and light. Photo: Chibi Moku
Inspiration for a small contemporary galley medium tone wood floor eat-in kitchen remodel in Los Angeles with a single-bowl sink, flat-panel cabinets, light wood cabinets, wood countertops, stainless steel appliances, white walls and no island
Inspiration for a small contemporary galley medium tone wood floor eat-in kitchen remodel in Los Angeles with a single-bowl sink, flat-panel cabinets, light wood cabinets, wood countertops, stainless steel appliances, white walls and no island

Inspiration for a small transitional men's medium tone wood floor walk-in closet remodel in Los Angeles with recessed-panel cabinets and white cabinets

 Eades Wallpaper and Fabric
Escape into an enchanted forest with this majestic birch tree design. Soothing tones of beige, grey and cream provide a natural entryway that's both stylish and intriguing by Brewster Wallcovering.


 Birch Tree Design & Remodeling
Hall Bathroom with Amazing Elegant Grey Quartzite!
Alcove bathtub - mid-sized transitional kids' white tile and porcelain tile wood-look tile floor, gray floor and double-sink alcove bathtub idea in Bridgeport with shaker cabinets, gray cabinets, a one-piece toilet, gray walls, an undermount sink, quartzite countertops, a hinged shower door, gray countertops, a niche and a built-in vanity
Alcove bathtub - mid-sized transitional kids' white tile and porcelain tile wood-look tile floor, gray floor and double-sink alcove bathtub idea in Bridgeport with shaker cabinets, gray cabinets, a one-piece toilet, gray walls, an undermount sink, quartzite countertops, a hinged shower door, gray countertops, a niche and a built-in vanity


 Birch Tree Design & Remodeling
Hall Bathroom with Amazing Elegant Grey Quartzite!
Mid-sized transitional kids' white tile and porcelain tile wood-look tile floor, gray floor and double-sink alcove bathtub photo in Bridgeport with shaker cabinets, gray cabinets, a one-piece toilet, gray walls, an undermount sink, quartzite countertops, a hinged shower door, gray countertops, a niche and a built-in vanity
Mid-sized transitional kids' white tile and porcelain tile wood-look tile floor, gray floor and double-sink alcove bathtub photo in Bridgeport with shaker cabinets, gray cabinets, a one-piece toilet, gray walls, an undermount sink, quartzite countertops, a hinged shower door, gray countertops, a niche and a built-in vanity

 User
UserMark Tessier Landscape Architecture designed this textural, drought tolerant, warm modern garden to complement the mid-century design of the home. The use of various materials including gravel, wood, and concrete mixed with a lush drought resistant planting palette offer a homeowners and visitors a multi sensory environment.
Photos by Art Gray

 WallPops
Welcome guests with a stylish entryway! A lovely peel and stick wallpaper places you inside a birch tree forest, while a rustic wooden bench sets the mood.


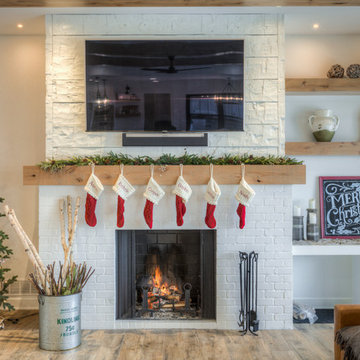
 Tim Perry Photography
Tim Perry Photography
Example of a country open concept dark wood floor and brown floor living room design in Omaha with white walls, a standard fireplace and a brick fireplace
Example of a country open concept dark wood floor and brown floor living room design in Omaha with white walls, a standard fireplace and a brick fireplace

 Blue Heron Landscape Design, LLC
ScottHokunson

Photo of a mid-sized traditional partial sun front yard brick driveway in Bridgeport.
Photo of a mid-sized traditional partial sun front yard brick driveway in Bridgeport.




 AquaTerra Outdoors
The homeowner of this traditional home requested a traditional pool and spa with a resort-like style and finishes. AquaTerra was able to create this wonderful outdoor environment with all they could have asked for.
While the pool and spa may be simple on the surface, extensive planning went into this environment to incorporate the intricate deck pattern. During site layout and during construction, extreme attention to detail was required to make sure nothing compromised the precise deck layout.
The pool is 42'x19' and includes a custom water feature wall, glass waterline tile and a fully tiled lounge with bubblers. The separate spa is fully glass tiled and is designed to be a water feature with custom spillways when not in use. LED lighting is used in both the pool and spa to create dramatic lighting that can be enjoyed at night.
The pool/spa deck is made of 2'x2' travertine stones, four to a square, creating a 4'x4' grid that is rotated 45 degrees in relation to the pool. In between all of the stones is synthetic turf that ties into the synthetic turf putting green that is adjacent to the deck. Underneath all of this decking and turf is a concrete sub-deck to support and drain the entire system.
Finishes and details that increase the aesthetic appeal for project include:
-All glass tile spa and spa basin
-Travertine deck
-Tiled sun lounge with bubblers
-Custom water feature wall
-LED lighting
-Synthetic turf
This traditional pool and all the intricate details make it a perfect environment for the homeowners to live, relax and play!
Photography: Daniel Driensky

 Michael Patek
This project was designed and installed by Cottage Gardener, LTD. These photos highlight our effort to create seasonal interest throughout the entire year.
28