
Search results for "Biscuits" in Home Design Ideas

 Dawn Hearn Interior Design

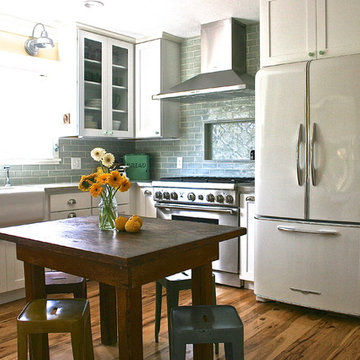
This is the main kitchen of the home. Be sure to see the secondary prep kitchen too! Rich mesquite flooring and wood beams add a richness to the space. Glazed white cabinets and white subway tile add a classic touch. Lanterns from Lantern and Scroll and a farmhouse sink add traditional details.
Tre Dunham with Fine Focus Photography
 M. Wright Design
M. Wright Design
Photographer: Marc Angeles
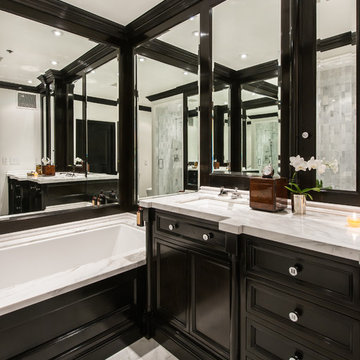
Elegant bathroom photo in Los Angeles with black walls and black cabinets
Elegant bathroom photo in Los Angeles with black walls and black cabinets
Find the right local pro for your project


 McGrath II
The living room of a beautifully restored Brownstone in Brooklyn is a mix of modern, comfortable upholstered pieces with unique antique pieces and striking contemporary photography.
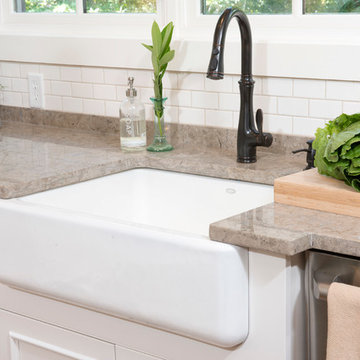
 Court Atkins Group
Example of a mid-sized country u-shaped medium tone wood floor eat-in kitchen design in Charleston with a farmhouse sink, raised-panel cabinets, white cabinets, white backsplash, subway tile backsplash, stainless steel appliances and an island
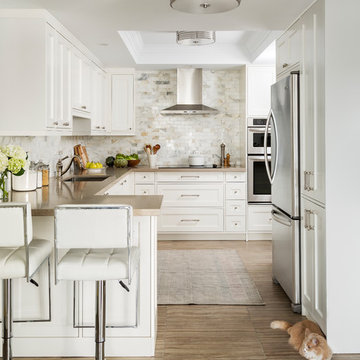
 BedfordBrooks Design Inc.
Style is served with impeccable taste in this one of a kind framed kitchen!
The best of the best was selected to create this classic look, with biscuit quartz counter top, carrara marble back splash and a textured porcelain tile with shrieks of earth tones to ground the space.
The unique framed kitchen cabinetry required top notch craftsmanship as each cabinet door is perfectly outlined by a thin panel. Now this is what 'custom' looks like!
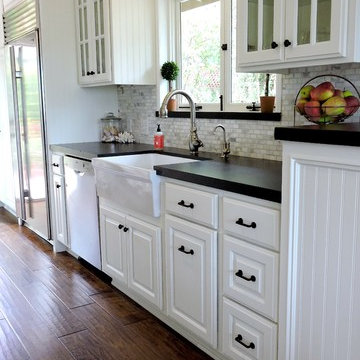
 interiors
Beach style galley medium tone wood floor eat-in kitchen photo in Santa Barbara with no island, recessed-panel cabinets, white cabinets, granite countertops, gray backsplash, mosaic tile backsplash, stainless steel appliances and a farmhouse sink

 CL Interiors
Leon Winkowski
Farmhouse l-shaped dark wood floor kitchen photo with a farmhouse sink, beaded inset cabinets, white cabinets, stainless steel appliances and two islands
Farmhouse l-shaped dark wood floor kitchen photo with a farmhouse sink, beaded inset cabinets, white cabinets, stainless steel appliances and two islands
 Ryan Rosene Photography

Mediterranean home nestled into the native landscape in Northern California.
Inspiration for a large mediterranean open concept and u-shaped ceramic tile, beige floor and exposed beam kitchen remodel in Orange County with beige walls, a standard fireplace, a concrete fireplace, a concealed tv, a farmhouse sink, granite countertops, terra-cotta backsplash, stainless steel appliances, an island, gray countertops, shaker cabinets, light wood cabinets and multicolored backsplash
Inspiration for a large mediterranean open concept and u-shaped ceramic tile, beige floor and exposed beam kitchen remodel in Orange County with beige walls, a standard fireplace, a concrete fireplace, a concealed tv, a farmhouse sink, granite countertops, terra-cotta backsplash, stainless steel appliances, an island, gray countertops, shaker cabinets, light wood cabinets and multicolored backsplash

 Patterson and Smith Construction, Inc.
David Pound

Inspiration for a small cottage u-shaped light wood floor eat-in kitchen remodel in Burlington with a farmhouse sink, recessed-panel cabinets, white cabinets, wood countertops, white backsplash, subway tile backsplash and white appliances
Inspiration for a small cottage u-shaped light wood floor eat-in kitchen remodel in Burlington with a farmhouse sink, recessed-panel cabinets, white cabinets, wood countertops, white backsplash, subway tile backsplash and white appliances
 Kuche+Cucina

1st Place, National Design Award Winning Kitchen.
Remodeling in Warwick, NY. From a dark, un-inspiring kitchen (see before photos), to a bright, white, custom kitchen. Dark wood floors, white carrera marble counters, solid wood island-table and much more.
Photos - Ken Lauben


 Landmark Building Inc
Builder- Landmark Building Inc.
Designer- Cleo Murnane
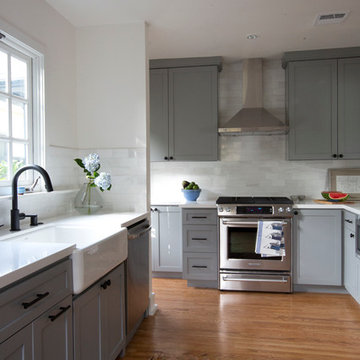
Mid-sized elegant u-shaped medium tone wood floor and brown floor eat-in kitchen photo in Los Angeles with a farmhouse sink, shaker cabinets, gray cabinets, white backsplash, subway tile backsplash, stainless steel appliances, quartz countertops and no island
Mid-sized elegant u-shaped medium tone wood floor and brown floor eat-in kitchen photo in Los Angeles with a farmhouse sink, shaker cabinets, gray cabinets, white backsplash, subway tile backsplash, stainless steel appliances, quartz countertops and no island
 Marvin

The Marvin 90-Degree Corner window makes the most of panoramic views in contemporary homes by becoming a design focal point. Maximize views and capture light from multiple angles with this unique window.
 NorthStar Luxury Homes
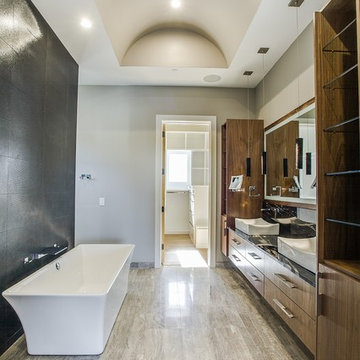
Mid-sized trendy master gray tile and ceramic tile ceramic tile freestanding bathtub photo in Dallas with flat-panel cabinets, medium tone wood cabinets, a wall-mount toilet, gray walls, a vessel sink and granite countertops
 Deborah Leamann

The island, reclaimed trusses, bead board ceiling and clear story windows punctuate the charm of the farmhouse sink, bridge faucet and antique rat-tail hinges.
Photo Tom Grimes
 Patterson and Smith Construction, Inc.
Westphalen Photography

Inspiration for a mid-sized farmhouse single-wall eat-in kitchen remodel in Burlington with a farmhouse sink, shaker cabinets, white cabinets, paneled appliances, beige walls, an island, black backsplash, stone slab backsplash and engineered wood floors
Inspiration for a mid-sized farmhouse single-wall eat-in kitchen remodel in Burlington with a farmhouse sink, shaker cabinets, white cabinets, paneled appliances, beige walls, an island, black backsplash, stone slab backsplash and engineered wood floors
18