
Search results for "Bistro decorating" in Home Design Ideas



Find the right local pro for your project
 Tim Englert Construction, Inc.

Our clients wanted to fashion their bar after one of their favorite bistros and carry the old world feel of the decor of their upstairs into the basement.

 HUNTINGTON ID
Full home remodel in Oklahoma City, Oklahoma.
Inspiration for a mid-sized transitional l-shaped black floor kitchen/dining room combo remodel in Oklahoma City with a farmhouse sink, shaker cabinets, dark wood cabinets, quartz countertops, white backsplash, marble backsplash, stainless steel appliances, an island, white walls, a two-sided fireplace and a tile fireplace
Inspiration for a mid-sized transitional l-shaped black floor kitchen/dining room combo remodel in Oklahoma City with a farmhouse sink, shaker cabinets, dark wood cabinets, quartz countertops, white backsplash, marble backsplash, stainless steel appliances, an island, white walls, a two-sided fireplace and a tile fireplace
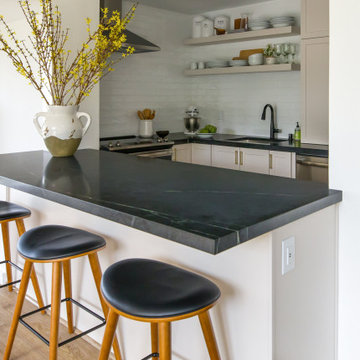
 Liza Nicole Interiors
Small kitchen big on storage and luxury finishes.
When you’re limited on increasing a small kitchen’s footprint, it’s time to get creative. By lightening the space with bright, neutral colors and removing upper cabinetry — replacing them with open shelves — we created an open, bistro-inspired kitchen packed with prep space.
 FBC Remodel
©Finished Basement Company

Curved ceiling detail, arched vase niches and doorways create an interesting and visually pleasing entertainment space.
Example of a large classic galley dark wood floor and beige floor seated home bar design in Denver with an undermount sink, raised-panel cabinets, dark wood cabinets, granite countertops, multicolored backsplash, mosaic tile backsplash and black countertops
Example of a large classic galley dark wood floor and beige floor seated home bar design in Denver with an undermount sink, raised-panel cabinets, dark wood cabinets, granite countertops, multicolored backsplash, mosaic tile backsplash and black countertops

Sponsored
Sunbury, OH

J.Holderby - Renovations
Franklin County's Leading General Contractors - 2X Best of Houzz!

 HUNTINGTON ID
Full home remodel in Oklahoma City, Oklahoma.
Inspiration for a mid-sized transitional l-shaped black floor kitchen/dining room combo remodel in Oklahoma City with a farmhouse sink, shaker cabinets, dark wood cabinets, quartz countertops, white backsplash, marble backsplash, stainless steel appliances, an island, white walls, a two-sided fireplace and a tile fireplace
Inspiration for a mid-sized transitional l-shaped black floor kitchen/dining room combo remodel in Oklahoma City with a farmhouse sink, shaker cabinets, dark wood cabinets, quartz countertops, white backsplash, marble backsplash, stainless steel appliances, an island, white walls, a two-sided fireplace and a tile fireplace

 Tim Englert Construction, Inc.

Our clients wanted to fashion their bar after one of their favorite bistros and carry the old world feel of the decor of their upstairs into the basement.

Sponsored
Delaware, OH

Buckeye Basements, Inc.
Central Ohio's Basement Finishing ExpertsBest Of Houzz '13-'21
 Von Fitz Design
Bethany Nauert Photography

Inspiration for a large transitional cement tile floor and black floor eat-in kitchen remodel in Los Angeles with a single-bowl sink, shaker cabinets, gray cabinets, marble countertops, white backsplash, ceramic backsplash, black appliances and an island
Inspiration for a large transitional cement tile floor and black floor eat-in kitchen remodel in Los Angeles with a single-bowl sink, shaker cabinets, gray cabinets, marble countertops, white backsplash, ceramic backsplash, black appliances and an island

 CAM Construction
Outdoor dining and living space in a side yard off of a screened in porch with outdoor kitchen. Soft lighting creates a one of a kind outdoor oasis.
Inspiration for a country side yard gravel patio remodel in Houston with no cover
Inspiration for a country side yard gravel patio remodel in Houston with no cover

Sponsored
Columbus, OH

Hope Restoration & General Contracting
Columbus Design-Build, Kitchen & Bath Remodeling, Historic Renovations



 Savvy Cabinetry Design Interiors
Mid-sized elegant u-shaped carpeted seated home bar photo in Seattle with an undermount sink, raised-panel cabinets, dark wood cabinets, granite countertops and mosaic tile backsplash

 Greey Pickett
The landscape of this home honors the formality of Spanish Colonial / Santa Barbara Style early homes in the Arcadia neighborhood of Phoenix. By re-grading the lot and allowing for terraced opportunities, we featured a variety of hardscape stone, brick, and decorative tiles that reinforce the eclectic Spanish Colonial feel. Cantera and La Negra volcanic stone, brick, natural field stone, and handcrafted Spanish decorative tiles are used to establish interest throughout the property.
A front courtyard patio includes a hand painted tile fountain and sitting area near the outdoor fire place. This patio features formal Boxwood hedges, Hibiscus, and a rose garden set in pea gravel.
The living room of the home opens to an outdoor living area which is raised three feet above the pool. This allowed for opportunity to feature handcrafted Spanish tiles and raised planters. The side courtyard, with stepping stones and Dichondra grass, surrounds a focal Crape Myrtle tree.
One focal point of the back patio is a 24-foot hand-hammered wrought iron trellis, anchored with a stone wall water feature. We added a pizza oven and barbecue, bistro lights, and hanging flower baskets to complete the intimate outdoor dining space.
Project Details:
Landscape Architect: Greey|Pickett
Architect: Higgins Architects
Landscape Contractor: Premier Environments
Steel Pergola: Porter Barn Wood
Photography: Sam Rosenbaum
19