
Search results for "Bistro decorating" in Home Design Ideas
 FBC Remodel
©Finished Basement Company

Dark cabinets and black granite contrast the muted back splash and stone.
Inspiration for a large timeless galley dark wood floor and beige floor seated home bar remodel in Denver with an undermount sink, raised-panel cabinets, dark wood cabinets, granite countertops, multicolored backsplash, mosaic tile backsplash and black countertops
Inspiration for a large timeless galley dark wood floor and beige floor seated home bar remodel in Denver with an undermount sink, raised-panel cabinets, dark wood cabinets, granite countertops, multicolored backsplash, mosaic tile backsplash and black countertops
 Irwin Construction, LLC
Photos by Darby Kate Photography
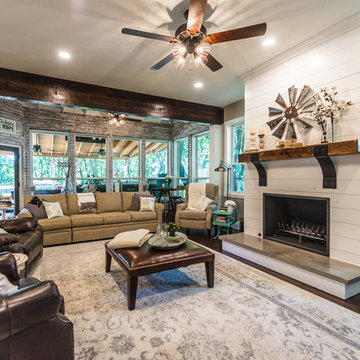
Example of a cottage dark wood floor living room design in Dallas with gray walls, a standard fireplace, a wood fireplace surround and a wall-mounted tv
Example of a cottage dark wood floor living room design in Dallas with gray walls, a standard fireplace, a wood fireplace surround and a wall-mounted tv
 Kitchen Design Concepts

We focused a lot on the cabinetry layout and design for this functional secondary laundry space to create a extremely useful mudroom for this family.
Mudroom/Laundry
Cabinetry: Cabico Elmwood Series, Fenwick door, Dove White paint
Bench and countertop: Cabico Elmwood Series, Fenwick door, Alder in Gunstock Fudge
Hardware: Emtek Old Town clean cabinet knobs, oil rubbed bronze
Refrigerator hardware: Baldwin Severin Fayerman appliance pull in venetian bronze
Refrigerator: Dacor 24" column, panel ready
Washer/Dryer: Samsung in platinum with storage drawer pedestals
Clothing hooks: Restoration Hardware Bistro in oil rubbed bronze
Floor tile: Antique Floor Golden Sand Cleft quartzite
(Wallpaper by others)
Find the right local pro for your project
 Ashley Gilbreath Interior Design
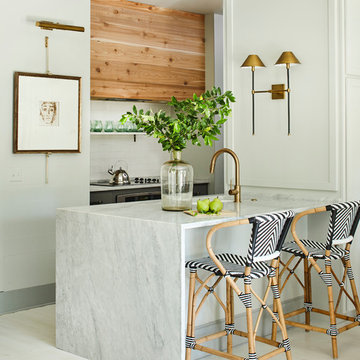
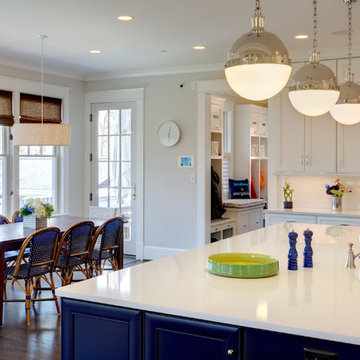
Inspiration for a coastal white floor kitchen remodel with an undermount sink, white backsplash, subway tile backsplash, stainless steel appliances, a peninsula and white countertops
 Homegrown Decor, LLC
Homegrown Decor, Interior Design; Stu Estler, Photography
Kitchen - transitional kitchen idea in DC Metro
Kitchen - transitional kitchen idea in DC Metro
 Normandy Remodeling

The kitchenette is the perfect place for snacks and popcorn for movie nights, not to mention ample storage for whatever your beverage of choice may be.
 Irwin Construction, LLC
Photos by Darby Kate Photography
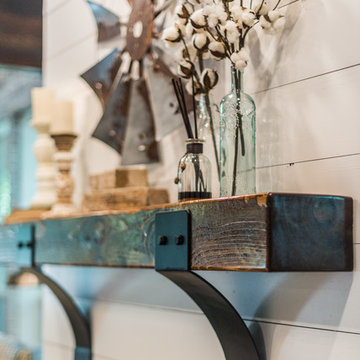
Living room - farmhouse dark wood floor living room idea in Dallas with gray walls, a standard fireplace, a wood fireplace surround and a wall-mounted tv
Living room - farmhouse dark wood floor living room idea in Dallas with gray walls, a standard fireplace, a wood fireplace surround and a wall-mounted tv

Sponsored
Delaware, OH

Buckeye Basements, Inc.
Central Ohio's Basement Finishing ExpertsBest Of Houzz '13-'21
![Design Fixation [Faith Provencher]](https://st.hzcdn.com/fimgs/07a3fbf7003fc8b3_6655-w32-h32-b0-p0--.jpg) Design Fixation [Faith Provencher]
Design Fixation [Faith Provencher]Photo: Faith Towers © 2016 Houzz
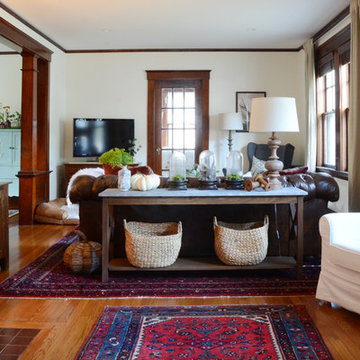
Living room - cottage living room idea in Boston
Living room - cottage living room idea in Boston
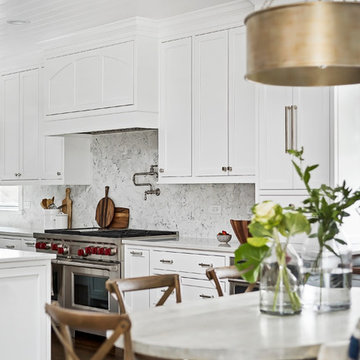
 Amy Storm & Company
The picture perfect home
Eat-in kitchen - large transitional medium tone wood floor and brown floor eat-in kitchen idea in Chicago with a farmhouse sink, beaded inset cabinets, white cabinets, quartz countertops, gray backsplash, marble backsplash, stainless steel appliances and an island
Eat-in kitchen - large transitional medium tone wood floor and brown floor eat-in kitchen idea in Chicago with a farmhouse sink, beaded inset cabinets, white cabinets, quartz countertops, gray backsplash, marble backsplash, stainless steel appliances and an island
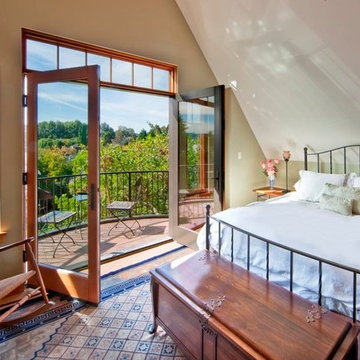
 Soundesign Group Architects, PLLC
Mid-sized transitional guest medium tone wood floor and brown floor bedroom photo in Seattle with beige walls and no fireplace
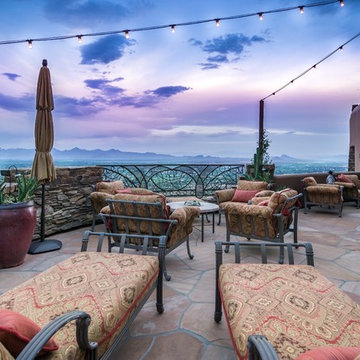
 Green Project
Nick Berger
Example of a large tuscan rooftop deck container garden design in Phoenix with no cover
Example of a large tuscan rooftop deck container garden design in Phoenix with no cover
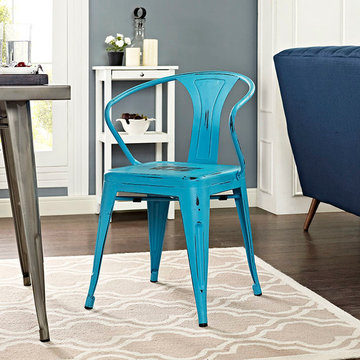
 Alice Welborn
Usher in eclectic decor with the Promenade dining arm chair. Complete with a vintage distressed finish, Promenade exhibits the charm of the classic bistro while upgrading your breakfast nook or dining room with a modern piece that breathes style, fun and color to your room. Mix-and-match with a chair that transforms eating spaces and enlivens coffee time.
Buy Now
OVERALL PRODUCT DIMENSIONS 20″L x 20″W x 31″H
SEAT HEIGHT 18″H
BACKREST HEIGHT 13″H


Sponsored
Columbus, OH

Hope Restoration & General Contracting
Columbus Design-Build, Kitchen & Bath Remodeling, Historic Renovations
 User

UserOnce upon a time, Mark, Peter and little French Bulldog Milo had a shiny, bright brand new apartment and grand dreams of a beautiful layout. Read the whole story on the Homepolish Mag ➜ http://hmpl.sh/boston_loft
Photographer: Joyelle West
 Alice Welborn
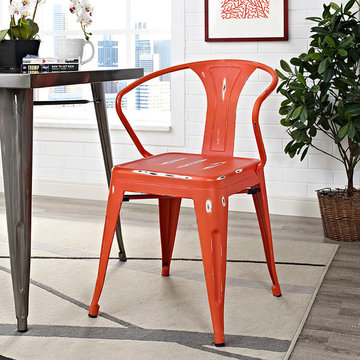
Usher in eclectic decor with the Promenade dining arm chair. Complete with a vintage distressed finish, Promenade exhibits the charm of the classic bistro while upgrading your breakfast nook or dining room with a modern piece that breathes style, fun and color to your room. Mix-and-match with a chair that transforms eating spaces and enlivens coffee time.
Buy Now
OVERALL PRODUCT DIMENSIONS 20″L x 20″W x 31″H
SEAT HEIGHT 18″H
BACKREST HEIGHT 13″H
 Clearcut & Co
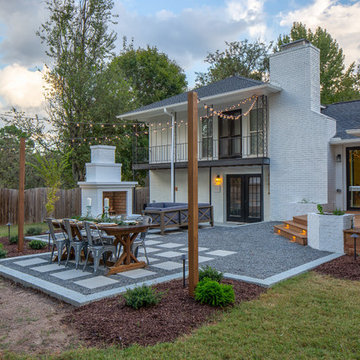
We transformed the existing patio into a space that is a continuation of their kitchen and more inviting for entertaining .
Inspiration for a transitional backyard patio remodel in Raleigh
Inspiration for a transitional backyard patio remodel in Raleigh
 Alice Welborn
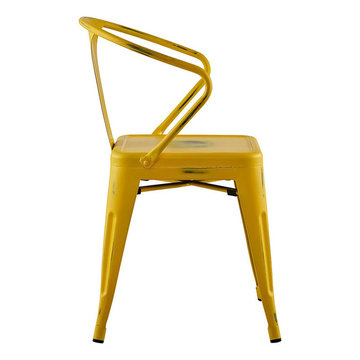
Usher in eclectic decor with the Promenade dining arm chair. Complete with a vintage distressed finish, Promenade exhibits the charm of the classic bistro while upgrading your breakfast nook or dining room with a modern piece that breathes style, fun and color to your room. Mix-and-match with a chair that transforms eating spaces and enlivens coffee time.
Buy Now
OVERALL PRODUCT DIMENSIONS 20″L x 20″W x 31″H
SEAT HEIGHT 18″H
BACKREST HEIGHT 13″H
Sponsored
Columbus, OH
Hope Restoration & General Contracting
Columbus Design-Build, Kitchen & Bath Remodeling, Historic Renovations
 GTG Builders

This rustic style home bar offers lots of storage for wine, beer, and other spirits.
Photo by Scott Janelli Photography
Inspiration for a large transitional galley dark wood floor and brown floor seated home bar remodel in New York with dark wood cabinets, soapstone countertops, mirror backsplash and black countertops
Inspiration for a large transitional galley dark wood floor and brown floor seated home bar remodel in New York with dark wood cabinets, soapstone countertops, mirror backsplash and black countertops
 FBC Remodel
©Finished Basement Company

Large and open basement plan
Seated home bar - large traditional galley dark wood floor and beige floor seated home bar idea in Denver with a drop-in sink, raised-panel cabinets, dark wood cabinets, granite countertops, multicolored backsplash, mosaic tile backsplash and black countertops
Seated home bar - large traditional galley dark wood floor and beige floor seated home bar idea in Denver with a drop-in sink, raised-panel cabinets, dark wood cabinets, granite countertops, multicolored backsplash, mosaic tile backsplash and black countertops
 Julie Schuster Design Studio
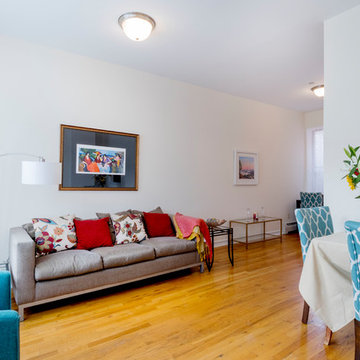
Utilizing this large back room by staging a small dining area with a bistro table and three chairs and a living room with a large sofa and accent chair.
26