
Search results for "Bistro decorating" in Home Design Ideas

 Kelly Rogers Interiors
Collaboration with Dianne Aucello of Edesia Kitchen & Bath Studio.
Michael J. Lee Photography
Inspiration for a small eclectic single-wall medium tone wood floor and brown floor enclosed kitchen remodel in Boston with an undermount sink, recessed-panel cabinets, gray cabinets, soapstone countertops, paneled appliances and an island
Inspiration for a small eclectic single-wall medium tone wood floor and brown floor enclosed kitchen remodel in Boston with an undermount sink, recessed-panel cabinets, gray cabinets, soapstone countertops, paneled appliances and an island
 User
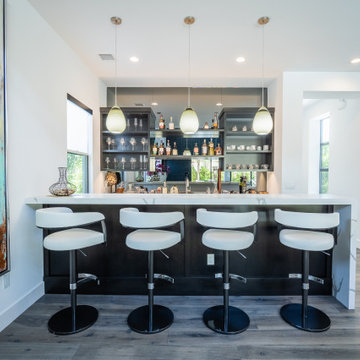
UserThis home project in The Ridges features pops of color in every room and contemporary furniture. Custom wallpaper and contemporary light fixtures transformed this house into a desert oasis that is perfect for entertaining.
 Daylight Basement Company
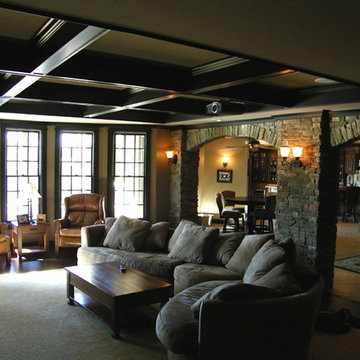
TV / Family Room with Coffered Ceiling and Projector
Living room library - large traditional open concept carpeted and gray floor living room library idea in Atlanta with beige walls, a standard fireplace, a stone fireplace and a media wall
Living room library - large traditional open concept carpeted and gray floor living room library idea in Atlanta with beige walls, a standard fireplace, a stone fireplace and a media wall
Find the right local pro for your project
 Hometown Evolution Inc.
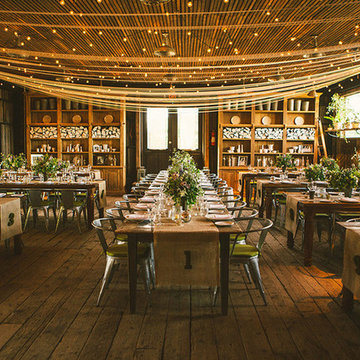
Festoon lighting for a Fall wedding. Photo by We Laugh We Love.
Check out all of our lighting at www.hometownevolutioninc.com
Example of a mountain style dining room design in Philadelphia
Example of a mountain style dining room design in Philadelphia

 Yours by Design

Four oversized chair and a halves provide comfortable seating for friends and family to gather and enjoy each other's company. The drinks tables between the chairs were a style that had been discontinued so we had to have the design custom fabricated locally. The amber glass surround of the fireplace sets off the slate face. The mantle was built out to accomadate the skoe glass art piece that now rest on top of it.

Sponsored
Sunbury, OH

J.Holderby - Renovations
Franklin County's Leading General Contractors - 2X Best of Houzz!
 Metrie
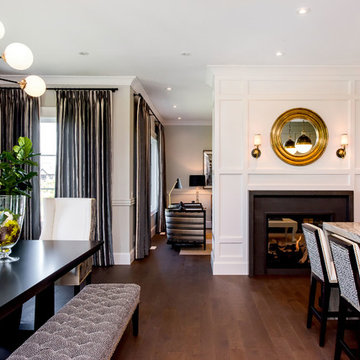
Featured Metrie Then & Now Finishing Collections: Fashion Forward, Pretty Simple & Very Square /
Photography: Elaine Mark/D & M Images /
Design: Atmosphere Interior Design /
Builder: Valentino Homes

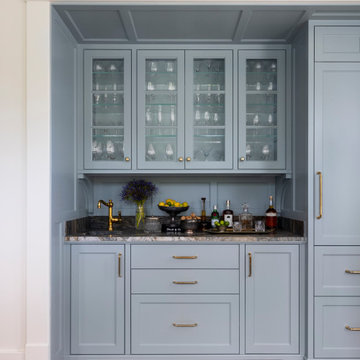
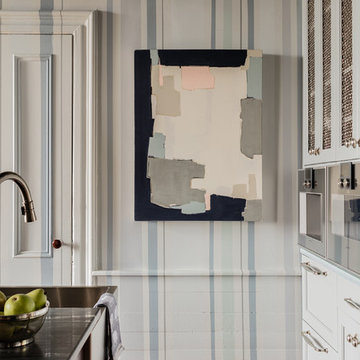 Kelly Rogers Interiors
Collaboration with Dianne Aucello of Edesia Kitchen & Bath Studio.
Michael J. Lee Photography
Example of a small eclectic single-wall medium tone wood floor and brown floor enclosed kitchen design in Boston with an undermount sink, recessed-panel cabinets, gray cabinets, soapstone countertops, paneled appliances and an island
Example of a small eclectic single-wall medium tone wood floor and brown floor enclosed kitchen design in Boston with an undermount sink, recessed-panel cabinets, gray cabinets, soapstone countertops, paneled appliances and an island

 Paradise Restored Landscaping & Exterior Design
Bill Burk Photography
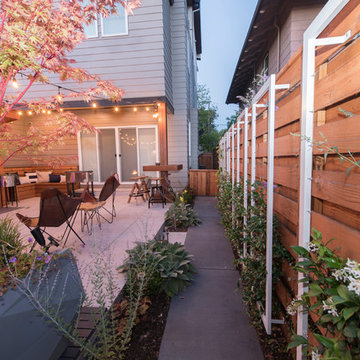
This is an example of a modern landscaping in Portland.
This is an example of a modern landscaping in Portland.
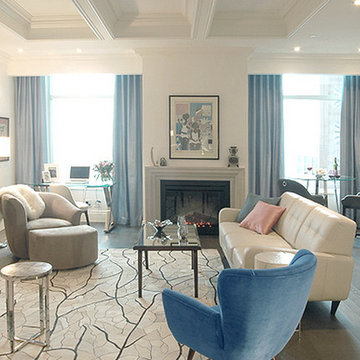
 Just the Thing
This large open-concept living space functions as sitting area, media room, home office, dining room, and kitchen. The client's own art deco swivel chair (upper left of photo) was the inspiration for the furniture selection, and her artwork the inspiration for the blue and pink accents.
The sitting area is a mix of upholstered pieces, pulled together by a patchwork cowhide rug. Instead of the usual dining table, we have a bistro table and counter stools tucked to one side of the fireplace. More of the counter stools sit at the breakfast counter in the kitchen area. On the other side of the fireplace, we have a home office set up, with a pretty chrome and glass desk. A TV sits on a remote-controlled lift behind the lacquered sideboard, out of sight when not in use.

Sponsored
Columbus, OH

Hope Restoration & General Contracting
Columbus Design-Build, Kitchen & Bath Remodeling, Historic Renovations

 Joni Spear Interior Design
With proper cabinet placement, chores can be a breeze.
Unloading the dishwasher is an arm's reach away in the pointedly placed glass- front cabinet.
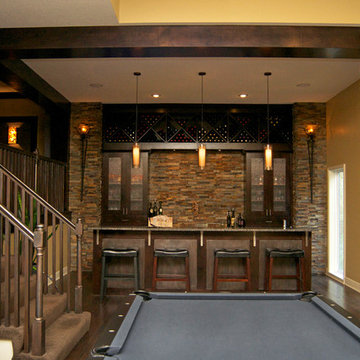
 Bryan Casey Construction LLC
Example of a large minimalist look-out dark wood floor and brown floor basement design in Kansas City with beige walls and no fireplace
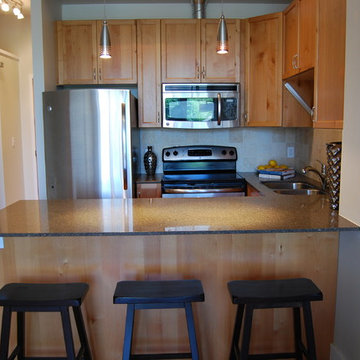
 KW Home Staging & Redesign
KW Home Staging & Redesign | Kitchener Waterloo Cambridge | Guelph
Home Staging Consultations | Rental Accessories & Decor | Photo Prep | Handyman Services | Fixture & Finish Selection | Redesign Services | Services for REALTORS
 Ginkgo Leaf Studio
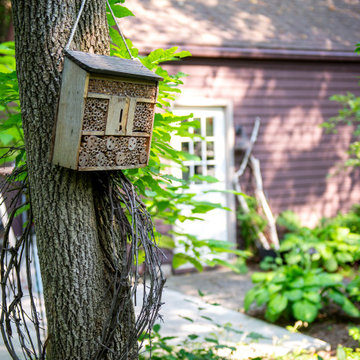
A bug hotel hangs from one of the mature trees in our client's rustic backyard.
Renn Kuhnen Photography
Design ideas for a mid-sized rustic shade backyard stone garden path in Milwaukee for summer.
Design ideas for a mid-sized rustic shade backyard stone garden path in Milwaukee for summer.


 Mom's Design Build

This area features the lounging deck. We have deck step lights that are controlled with the rest of the landscape lights and come on automatically at night. The wall mounted lights on the wood columns are also a nice feature.
 Great Floors

Example of a mid-sized single-wall carpeted and beige floor wet bar design in Seattle with an undermount sink, shaker cabinets, gray cabinets, granite countertops, gray backsplash, ceramic backsplash and beige countertops
 Kelly Rogers Interiors
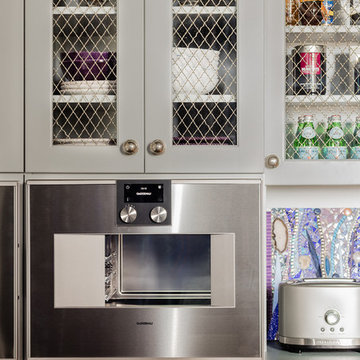
Collaboration with Dianne Aucello of Edesia Kitchen & Bath Studio.
Michael J. Lee Photography
Example of a small eclectic single-wall medium tone wood floor and brown floor enclosed kitchen design in Boston with an undermount sink, gray cabinets, mosaic tile backsplash, paneled appliances, an island and glass-front cabinets
Example of a small eclectic single-wall medium tone wood floor and brown floor enclosed kitchen design in Boston with an undermount sink, gray cabinets, mosaic tile backsplash, paneled appliances, an island and glass-front cabinets
46