
Search results for "Bistro decorating" in Home Design Ideas
 Vertex AV

40' Sony TV for a pool table room, elegant game room
Example of a large trendy single-wall light wood floor and brown floor wet bar design in Orange County with an undermount sink, flat-panel cabinets, light wood cabinets, concrete countertops, beige backsplash, mosaic tile backsplash and gray countertops
Example of a large trendy single-wall light wood floor and brown floor wet bar design in Orange County with an undermount sink, flat-panel cabinets, light wood cabinets, concrete countertops, beige backsplash, mosaic tile backsplash and gray countertops

 White Sands Coastal Development
This 5,200-square foot modern farmhouse is located on Manhattan Beach’s Fourth Street, which leads directly to the ocean. A raw stone facade and custom-built Dutch front-door greets guests, and customized millwork can be found throughout the home. The exposed beams, wooden furnishings, rustic-chic lighting, and soothing palette are inspired by Scandinavian farmhouses and breezy coastal living. The home’s understated elegance privileges comfort and vertical space. To this end, the 5-bed, 7-bath (counting halves) home has a 4-stop elevator and a basement theater with tiered seating and 13-foot ceilings. A third story porch is separated from the upstairs living area by a glass wall that disappears as desired, and its stone fireplace ensures that this panoramic ocean view can be enjoyed year-round.
This house is full of gorgeous materials, including a kitchen backsplash of Calacatta marble, mined from the Apuan mountains of Italy, and countertops of polished porcelain. The curved antique French limestone fireplace in the living room is a true statement piece, and the basement includes a temperature-controlled glass room-within-a-room for an aesthetic but functional take on wine storage. The takeaway? Efficiency and beauty are two sides of the same coin.
 Fanstonefurniture
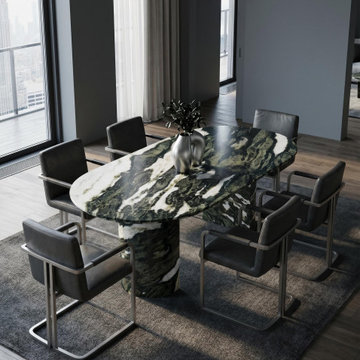
Introducing our "Natural Marble Green Forest Dining Table" with a semi-cylindrical base. Crafted from exquisite Green Forest marble, this table features a unique blend of natural beauty and elegance. The semi-cylindrical D-shaped base adds a modern touch to its decorative ambiance, enhancing your dining experience with the luxurious appeal of natural marble.
Find the right local pro for your project
 Renovation Design & Project Management Consultant
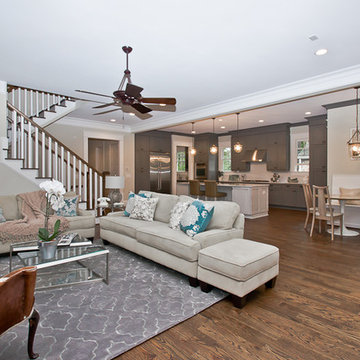
This great room is spacious yet cozy and inviting. When staging such a large space I used a gray rug in the family room to tie in with the gray kitchen cabinets. This helped pull the spaces together for a cohesive look making it feel like a truly great room.
 T. Ke Studio
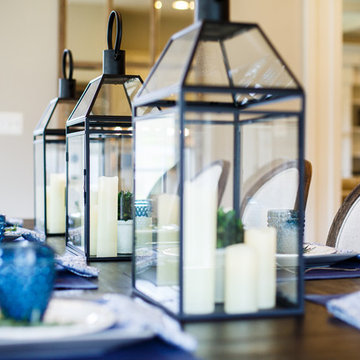
This sunroom doubles as a large casual dining space for this family. Our clients wanted to a table scape and window treatments that could call attention to their beautiful scenic view outside. We brought in the ever loyal blue and ivory to give it that french bistro atmosphere. The clear large lanterns dresses the center of the table without distracting the view.
Photos by Susan Go Photography
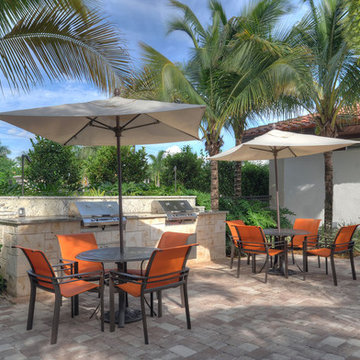
 Landscape Design Workshop
Provided landscape architecture and planning services for the entire project including site planning, planting, hardscape, lighting & irrigation. The clubhouse amenity area includes a contemporary swimming pool with a wall fountain, pool house, cabanas & summer kitchens. The Village Green is composed of a series of inter-connected themed gardens including a native garden, formal garden, sculpture garden & Koi-pond garden.
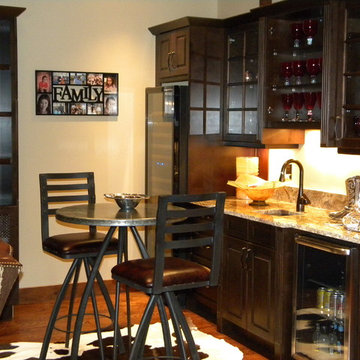
 Beckman 's
Inspiration for a transitional single-wall wet bar remodel with raised-panel cabinets and dark wood cabinets

Sponsored
Columbus, OH

Hope Restoration & General Contracting
Columbus Design-Build, Kitchen & Bath Remodeling, Historic Renovations
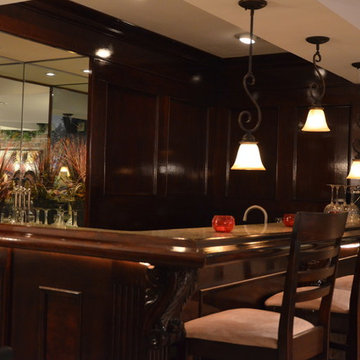
 BasementByDesign
A gleaming cherry wood bar offers a unique vibe with a pocket mirror at the center wall, significantly opening up the space. Decorate the pocket with your bar selection or a bouquet of fresh flowers – whatever your style preference!

 Troico
Mid-sized trendy single-wall dark wood floor and black floor dry bar photo in Vancouver with flat-panel cabinets, black cabinets, black backsplash, wood backsplash, black countertops and wood countertops
 Remodel Works Bath & Kitchen
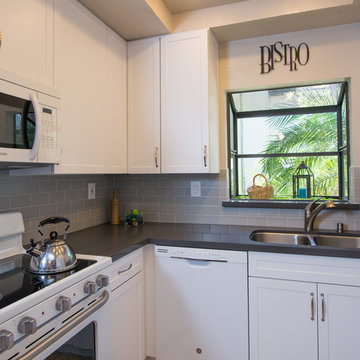
This #greyand white kitchen is of a modern, minimalistic design accented by the #ceramicsubwaytiling, #stainlesssteelfixtures, and #whiteappliances. The overall light color scheme punctuated by the charcoal countertops opens this smaller space up a bit. The white #reccessedpanelcabinetry opens the upper half of the space to give a larger appearance. This #modernkitchen ties in a variety of design elements to create a fresh look.
 Avid Interior Design Inc.

New build dreams always require a clear design vision and this 3,650 sf home exemplifies that. Our clients desired a stylish, modern aesthetic with timeless elements to create balance throughout their home. With our clients intention in mind, we achieved an open concept floor plan complimented by an eye-catching open riser staircase. Custom designed features are showcased throughout, combined with glass and stone elements, subtle wood tones, and hand selected finishes.
The entire home was designed with purpose and styled with carefully curated furnishings and decor that ties these complimenting elements together to achieve the end goal. At Avid Interior Design, our goal is to always take a highly conscious, detailed approach with our clients. With that focus for our Altadore project, we were able to create the desirable balance between timeless and modern, to make one more dream come true.

 Home Infatuation
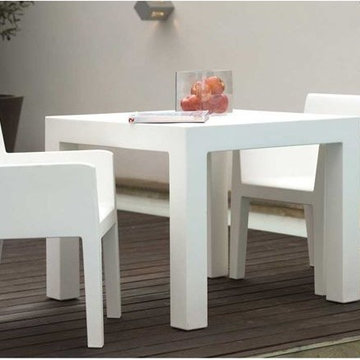
The simple but contemporary design of the Jut bistro table allows it to be paired with many different decors. Matching dining chairs are also available.
The chairs come in side chair or arm chair style and the tables in multiple sizes.
The frames are available with a matte or high gloss lacquer finish in several colors.
All frame pieces are made of rotationally molded of 100% recyclable polyethylene and resistant to extreme heat, cold and UV.
 Home Infatuation
The simple but contemporary design of the Jut bistro table allows it to be paired with many different decors. Matching dining chairs are also available.
The chairs come in side chair or arm chair style and the tables in multiple sizes.
The frames are available with a matte or high gloss lacquer finish in several colors.
All frame pieces are made of rotationally molded of 100% recyclable polyethylene and resistant to extreme heat, cold and UV.

Sponsored
Sunbury, OH

J.Holderby - Renovations
Franklin County's Leading General Contractors - 2X Best of Houzz!
 T. Ke Studio
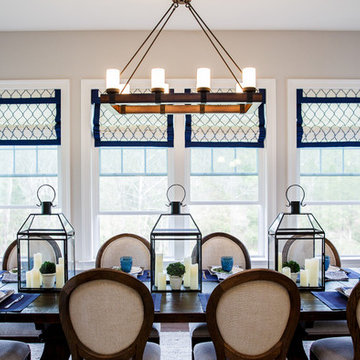
This sunroom doubles as a large casual dining space for this family. Our clients wanted to a table scape and window treatments that could call attention to their beautiful scenic view outside. We brought in the ever loyal blue and ivory to give it that french bistro atmosphere. The clear large lanterns dresses the center of the table without distracting the view.
Photos by Susan Go Photography
 Ariana Designs & Interiors
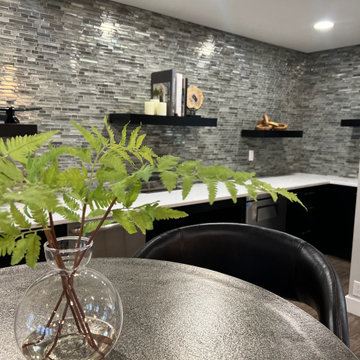
The bar seating area infuses a bold, modern energy with its mix of polished metal tables and curved black leather bar stools. This design is ideal for quick breaks or spontaneous discussions, enhancing the space’s versatility while creating a relaxed, collaborative atmosphere.
 Ariana Designs & Interiors
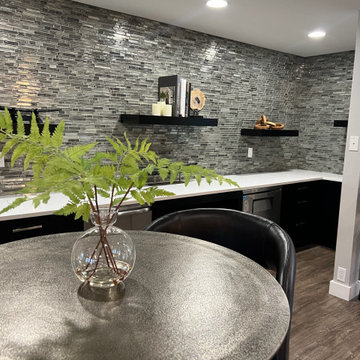
The bar seating area infuses a bold, modern energy with its mix of polished metal tables and curved black leather bar stools. This design is ideal for quick breaks or spontaneous discussions, enhancing the space’s versatility while creating a relaxed, collaborative atmosphere.
 Avid Interior Design Inc.
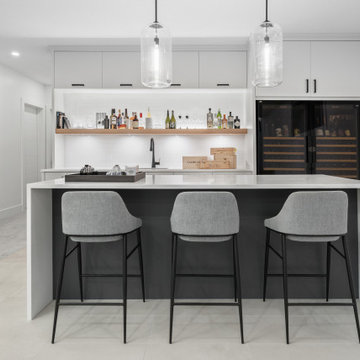
New build dreams always require a clear design vision and this 3,650 sf home exemplifies that. Our clients desired a stylish, modern aesthetic with timeless elements to create balance throughout their home. With our clients intention in mind, we achieved an open concept floor plan complimented by an eye-catching open riser staircase. Custom designed features are showcased throughout, combined with glass and stone elements, subtle wood tones, and hand selected finishes.
The entire home was designed with purpose and styled with carefully curated furnishings and decor that ties these complimenting elements together to achieve the end goal. At Avid Interior Design, our goal is to always take a highly conscious, detailed approach with our clients. With that focus for our Altadore project, we were able to create the desirable balance between timeless and modern, to make one more dream come true.

Sponsored
Columbus, OH
Hope Restoration & General Contracting
Columbus Design-Build, Kitchen & Bath Remodeling, Historic Renovations
 Michelle Gage | Interior Designer
photos: Kyle Born

Example of a large eclectic slate floor enclosed kitchen design in Philadelphia with a drop-in sink, shaker cabinets, white cabinets, marble countertops, blue backsplash, ceramic backsplash, white appliances and no island
Example of a large eclectic slate floor enclosed kitchen design in Philadelphia with a drop-in sink, shaker cabinets, white cabinets, marble countertops, blue backsplash, ceramic backsplash, white appliances and no island
 Ancient Surfaces

Project: Palazzo Margherita Bernalda Restoration
Elements used: Encaustic Tiles, Antique Limestone, antique stone fountain, antique stone fireplace.
Discover the cuisine, wines and history of the Basilicata region at the luxurious Palazzo Margherita. Set in the village of Bernalda, the well-preserved villa is close to the region’s white-sand beaches and the famed Sassi caves. The property was recently renovated by the Coppola family with decorator Jacques Grange, imbuing its luxurious traditional interiors with modern style.
Start each day of your stay with an included breakfast, then head out to read in the courtyard garden, lounge under an umbrella on the terrace by the pool or sip a mimosa at the al-fresco bar. Have dinner at one of the outdoor tables, then finish the evening in the media room. The property also has its own restaurant and bar, which are open to the public but separate from the house.
Traditional architecture, lush gardens and a few modern furnishings give the villa the feel of a grand old estate brought back to life. In the media room, a vaulted ceiling with ornate moldings speaks to the home’s past, while striped wallpaper in neutral tones is a subtly contemporary touch. The eat-in kitchen has a dramatically arched Kronos stone ceiling and a long, welcoming table with bistro-style chairs.
The nine suite-style bedrooms are each decorated with their own scheme and each have en-suite bathrooms, creating private retreats within the palazzo. There are three bedrooms with queen beds on the garden level; all three have garden access and one has a sitting area. Upstairs, there are six bedrooms with king beds, all of which have access to either a Juliet balcony, private balcony or furnished terrace.
From Palazzo Margherita’s location in Bernalda, it’s a 20-minute drive to several white-sand beaches on the Ionian Sea.
Photos courtesy of Luxury Retreats, Barbados.
 Avid Interior Design Inc.

New build dreams always require a clear design vision and this 3,650 sf home exemplifies that. Our clients desired a stylish, modern aesthetic with timeless elements to create balance throughout their home. With our clients intention in mind, we achieved an open concept floor plan complimented by an eye-catching open riser staircase. Custom designed features are showcased throughout, combined with glass and stone elements, subtle wood tones, and hand selected finishes.
The entire home was designed with purpose and styled with carefully curated furnishings and decor that ties these complimenting elements together to achieve the end goal. At Avid Interior Design, our goal is to always take a highly conscious, detailed approach with our clients. With that focus for our Altadore project, we were able to create the desirable balance between timeless and modern, to make one more dream come true.
50