
Search results for "Bistro decorating" in Home Design Ideas
 Hometown Evolution Inc.
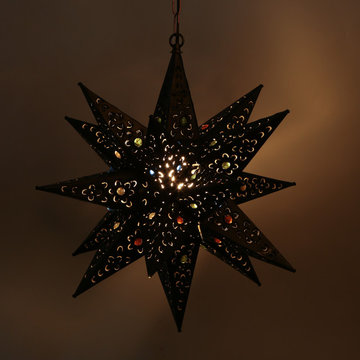
Mexican Tin Punched Star Light. Perfect for your Mexican restaurant or hanging from your front porch. Pendant Lighting sets the mood!
Mountain style porch idea in Philadelphia
Mountain style porch idea in Philadelphia

 Regal Construction & Remodeling Inc.

Blue kitchen. Bold statement
Example of a large transitional galley medium tone wood floor and brown floor eat-in kitchen design in Los Angeles with an undermount sink, shaker cabinets, blue cabinets, quartz countertops, white backsplash, subway tile backsplash, stainless steel appliances, no island and white countertops
Example of a large transitional galley medium tone wood floor and brown floor eat-in kitchen design in Los Angeles with an undermount sink, shaker cabinets, blue cabinets, quartz countertops, white backsplash, subway tile backsplash, stainless steel appliances, no island and white countertops
Find the right local pro for your project
 RoomService 360
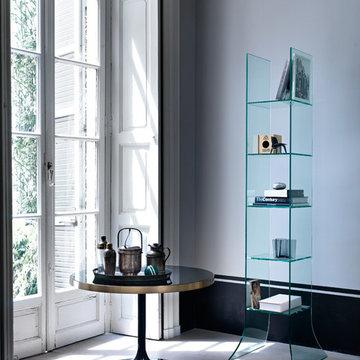
Founded in 1973, Fiam Italia is a global icon of glass culture with four decades of glass innovation and design that produced revolutionary structures and created a new level of utility for glass as a material in residential and commercial interior decor. Fiam Italia designs, develops and produces items of furniture in curved glass, creating them through a combination of craftsmanship and industrial processes, while merging tradition and innovation, through a hand-crafted approach.
 You're Home Custom Interiors
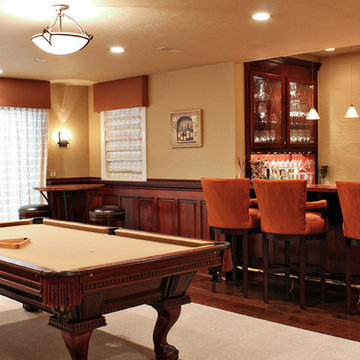
The Billiard Room was painted in a warm toffee color which complements the custom, built-in bar. Modern barstools are upholstered in a luxurious suede in an unexpected rusty orange color.
 M.J. Whelan Construction
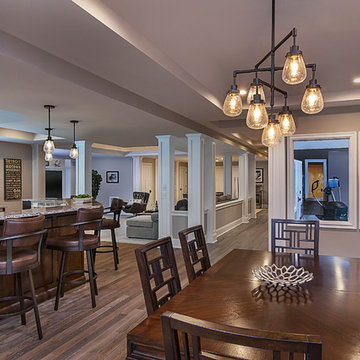
This Milford French country home’s 2,500 sq. ft. basement transformation is just as extraordinary as it is warm and inviting. The M.J. Whelan design team, along with our clients, left no details out. This luxury basement is a beautiful blend of modern and rustic materials. A unique tray ceiling with a hardwood inset defines the space of the full bar. Brookhaven maple custom cabinets with a dark bistro finish and Cambria quartz countertops were used along with state of the art appliances. A brick backsplash and vintage pendant lights with new LED Edison bulbs add beautiful drama. The entertainment area features a custom built-in entertainment center designed specifically to our client’s wishes. It houses a large flat screen TV, lots of storage, display shelves and speakers hidden by speaker fabric. LED accent lighting was strategically installed to highlight this beautiful space. The entertaining area is open to the billiards room, featuring a another beautiful brick accent wall with a direct vent fireplace. The old ugly steel columns were beautifully disguised with raised panel moldings and were used to create and define the different spaces, even a hallway. The exercise room and game space are open to each other and features glass all around to keep it open to the rest of the lower level. Another brick accent wall was used in the game area with hardwood flooring while the exercise room has rubber flooring. The design also includes a rear foyer coming in from the back yard with cubbies and a custom barn door to separate that entry. A playroom and a dining area were also included in this fabulous luxurious family retreat. Stunning Provenza engineered hardwood in a weathered wire brushed combined with textured Fabrica carpet was used throughout most of the basement floor which is heated hydronically. Tile was used in the entry and the new bathroom. The details are endless! Our client’s selections of beautiful furnishings complete this luxurious finished basement. Photography by Jeff Garland Photography
 Lowe's Home Improvement
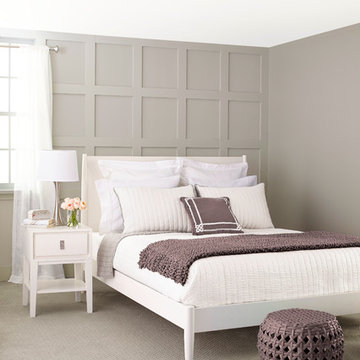
Surround yourself in warmth and comfort by using rich colors to give your space a sense of wholeness and stability. Create a cozy—not gloomy—look by using a balanced palette.


 You're Home Custom Interiors
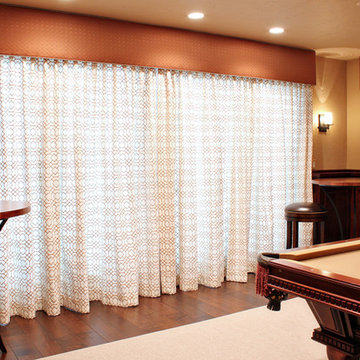
These custom traversing drapes feature an embroidered linen fabric in a geometric pattern. A matching Roman shade was created for the adjoining window and is perfect for creating a sense of privacy. Coordinating cornices were constructed and covered in a rich, rusty orange fabric with a subtle pattern.

 Gabriela Postole
Food Heaven & Hell
London Brothers’ bistro design concept started from the menu.“Food Heaven & Food Hell” made us immediately think of duality and also link it to British flag’s colors. It felt natural to divide the space into two almost symmetrical sides, and play with the blue-red color scheme.
In all restaurant projects we try to reflect the spirit of the place, so we opted for a contemporary design with industrial touches. We played with contrasting tones and textures: metal and greys, warm wood and plants.
Since the space was not generous to begin with, we descided to spice things up. Wall art in intense colors and using the ceiling for wood decoration. As for the sitting area, benches combined with chairs is the best option to save space. The lamps were chosen for their double role: functionality and decorative as a little bit of greenery is always welcomed.
The recipe was a success – yet we believe the best thing here is the delicious menu.
 Homeland Remodeling, Inc.
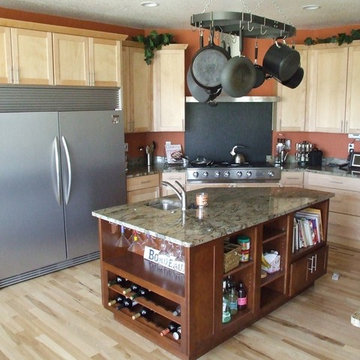
Inspiration for a mid-sized timeless u-shaped light wood floor and beige floor enclosed kitchen remodel in Denver with shaker cabinets, light wood cabinets, granite countertops, beige backsplash, stone tile backsplash, stainless steel appliances, an island and gray countertops
 Hometown Evolution Inc.
LED globe bulb. Lasts 40x as long as our other bulbs and uses 16x less energy.
www.hometownevolutioninc.com
Elegant patio photo in Philadelphia
Elegant patio photo in Philadelphia
 Gabriela Postole
Food Heaven & Hell
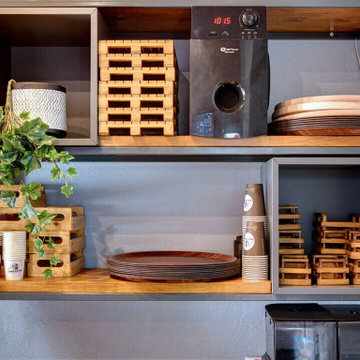
London Brothers’ bistro design concept started from the menu.“Food Heaven & Food Hell” made us immediately think of duality and also link it to British flag’s colors. It felt natural to divide the space into two almost symmetrical sides, and play with the blue-red color scheme.
In all restaurant projects we try to reflect the spirit of the place, so we opted for a contemporary design with industrial touches. We played with contrasting tones and textures: metal and greys, warm wood and plants.
Since the space was not generous to begin with, we descided to spice things up. Wall art in intense colors and using the ceiling for wood decoration. As for the sitting area, benches combined with chairs is the best option to save space. The lamps were chosen for their double role: functionality and decorative as a little bit of greenery is always welcomed.
The recipe was a success – yet we believe the best thing here is the delicious menu.
 Gabriela Postole
Food Heaven & Hell
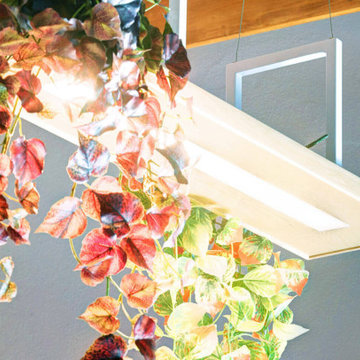
London Brothers’ bistro design concept started from the menu.“Food Heaven & Food Hell” made us immediately think of duality and also link it to British flag’s colors. It felt natural to divide the space into two almost symmetrical sides, and play with the blue-red color scheme.
In all restaurant projects we try to reflect the spirit of the place, so we opted for a contemporary design with industrial touches. We played with contrasting tones and textures: metal and greys, warm wood and plants.
Since the space was not generous to begin with, we descided to spice things up. Wall art in intense colors and using the ceiling for wood decoration. As for the sitting area, benches combined with chairs is the best option to save space. The lamps were chosen for their double role: functionality and decorative as a little bit of greenery is always welcomed.
The recipe was a success – yet we believe the best thing here is the delicious menu.

Sponsored
Columbus, OH

Hope Restoration & General Contracting
Columbus Design-Build, Kitchen & Bath Remodeling, Historic Renovations
 Everything Home
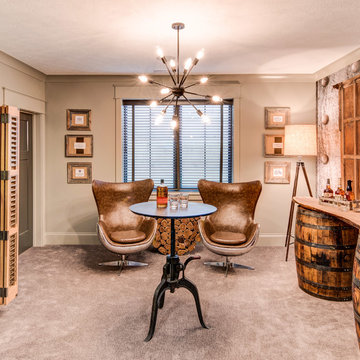
A medley of modern-rustic design and patterns come together in this transitional style home.
Project completed by Wendy Langston's Everything Home interior design firm, which serves Carmel, Zionsville, Fishers, Westfield, Noblesville, and Indianapolis.
For more about Everything Home, click here: https://everythinghomedesigns.com/
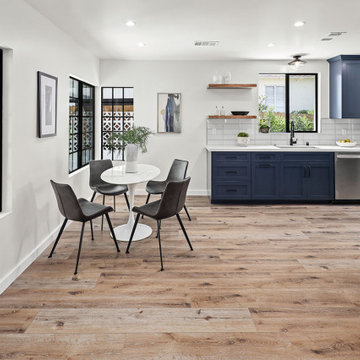 Regal Construction & Remodeling Inc.
Blue kitchen. Bold statement
Large transitional galley medium tone wood floor and brown floor eat-in kitchen photo in Los Angeles with an undermount sink, shaker cabinets, blue cabinets, quartz countertops, white backsplash, subway tile backsplash, stainless steel appliances, no island and white countertops
Large transitional galley medium tone wood floor and brown floor eat-in kitchen photo in Los Angeles with an undermount sink, shaker cabinets, blue cabinets, quartz countertops, white backsplash, subway tile backsplash, stainless steel appliances, no island and white countertops
 Regal Construction & Remodeling Inc.
Blue kitchen. Bold statement
Eat-in kitchen - large transitional galley medium tone wood floor and brown floor eat-in kitchen idea in Los Angeles with an undermount sink, shaker cabinets, blue cabinets, quartz countertops, white backsplash, subway tile backsplash, stainless steel appliances, no island and white countertops
Eat-in kitchen - large transitional galley medium tone wood floor and brown floor eat-in kitchen idea in Los Angeles with an undermount sink, shaker cabinets, blue cabinets, quartz countertops, white backsplash, subway tile backsplash, stainless steel appliances, no island and white countertops
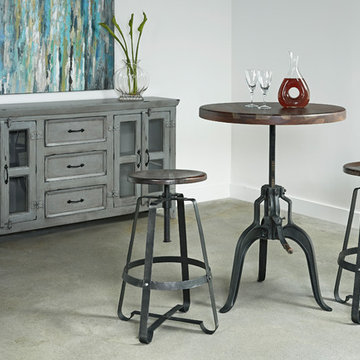
 Coast to Coast Imports, LLC
"Iron bands in a worn metal finish have been bent, curved, and riveted together to form our rendition of an Industrial Age classic with a twist, and a turn - our adjustable height stool. The oversized threaded bolt is not only a decorative element, but also the means used to adjust the height. The solid Sheesham seat is finished in a Kari Graywash, and as usual with the exotic grains of this wonderful wood, no two will ever be alike!
The seat height is adjustable from 27 inches to 34.5 inches"

Sponsored
Sunbury, OH

J.Holderby - Renovations
Franklin County's Leading General Contractors - 2X Best of Houzz!

 Alison River Interiors
The great room has a cohesive color palette with walls painted in Sherwin Williams "Sea Salt". The extended island seats up to five for casual dining. An Annie Selke/Dash & Albert jute rug defines the living area and echoes the natural rattan Serena & Lily pendants in the kitchen. The combination of vintage and new decor lends warmth and a welcoming vibe to this great room.

 Glass House Design Group | Boston & Beyond
The wine bar and hoop area, was created for a wine-loving high school basketball coach. We tricked out the hoop wall with picture frame molding and commissioned a custom-made, brasserie-style, brass and glass wine bar across the way.

 Janet Kauffman Interiors & Design LLC
Janet Kauffman Interiors & Design - An 8' x 11' apartment patio gets an intimate dining area. A stained glass screen creates privacy and layers of color. A metal table lamp provides light in the evening. An ever changing collection of plants creates soft layers. All of this sits upon an outdoor rug which conceals the concrete slab.
51