
Search results for "Black box" in Home Design Ideas

Dedicated laundry room - large country l-shaped ceramic tile and multicolored floor dedicated laundry room idea in Houston with an undermount sink, shaker cabinets, black cabinets, granite countertops, blue walls, a side-by-side washer/dryer and black countertops

 Tiffany Brooks, HGTV Host & Interior Designer
Sit back and relax in the inviting great room, with a soaring ceiling trimmed out with custom wood beams that pop against the charcoal-gray walls with soft white trim in this space with both comfort and style
The great room offers the choice of spending a cozy night by the direct-vent fireplace with porcelain-tile surround and custom black box mantel or watching the smart TV located just off to the left side of the fireplace.
The commanding 18-foot-tall fireplace with a chimney portion wrapped in chestnut leather sits center stage in the great room seating area. A selection of framed modern silhouette art on the chimney adds a nice decorative touch.
Inquire About Our Design Services
http://www.tiffanybrooksinteriors.com Inquire about our design services. Spaced designed by Tiffany Brooks
Photo 2019 Scripps Network, LLC.
 Lindsay MacRae Interiors, LLC

Entry foyer for large apartment. Coffered ceilings painted high-gloss green. Black lanterns, antique bench, art and mirrors. A round entry table displays flowers and accessories.
photo: gieves anderson
Find the right local pro for your project

 Filament Lighting & Home

Inspiration for a large timeless white two-story concrete fiberboard exterior home remodel in Minneapolis with a shingle roof

 Hamilton-Gray Design, Inc.
Inspiration for a cottage entryway remodel in San Diego with a black front door

 KDL Interiors LLC
Mid-sized transitional freestanding desk study room photo in Columbus with multicolored walls


 Hudson Home
www.marktannerphoto.com

Mid-sized trendy boy light wood floor kids' room photo in Los Angeles with black walls
Mid-sized trendy boy light wood floor kids' room photo in Los Angeles with black walls
 Topnotch Design Studio

The harmony of color, texture and elements of stone, wood tile, paint stain and glass along with well-defined straight lines in this design combine to execute this Asian inspired kitchen.
This Lshape layout with island, pantries and wet bar has a large prep and serve space that also offers a dine-in option.
It is minimalistic, functional and well balanced. The boxed out window located at the sink brings nature in. It’s neutral backdrop and golden toned enamel hardware adds elegance and drama.
 Tina M. Yotka - Container Gardens Extraordinaire

Fall planter for client in New Vernon, NJ
Inspiration for a large traditional full sun front yard formal garden in New York for fall.
Inspiration for a large traditional full sun front yard formal garden in New York for fall.
 ULLE Studio
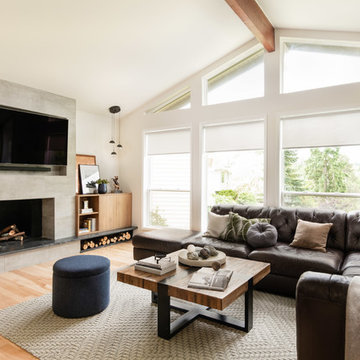
Inspiration for a mid-sized contemporary open concept light wood floor and beige floor living room remodel in Seattle with white walls, a standard fireplace, a wall-mounted tv and a concrete fireplace

 Kathleen Jacobson, The Couture Closet
We built 24" deep boxes to really showcase the beauty of this walk-in closet. Taller hanging was installed for longer jackets and dusters, and short hanging for scarves. Custom-designed jewelry trays were added. Valet rods were mounted to help organize outfits and simplify packing for trips. A pair of antique benches makes the space inviting.

Sponsored
Fredericksburg, OH

High Point Cabinets
Columbus' Experienced Custom Cabinet Builder | 4x Best of Houzz Winner

 Jkath Design Build + Reinvent
Inspiration for a transitional mosaic tile floor, white floor and shiplap wall powder room remodel in Minneapolis with shaker cabinets, light wood cabinets, a two-piece toilet, black walls, an undermount sink, white countertops and a built-in vanity
 Project Manager, Leonard Unander Associates, Inc.
Erin Feinblatt

Beach style backyard concrete patio photo in Santa Barbara with a fire pit and no cover
Beach style backyard concrete patio photo in Santa Barbara with a fire pit and no cover
 Stephen Mickey
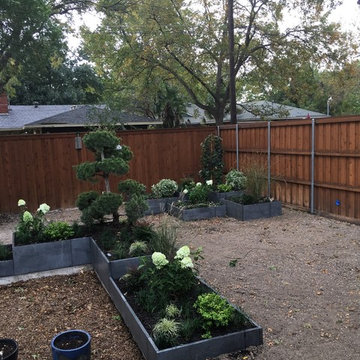
Design ideas for a mid-sized traditional full sun backyard stone landscaping in Dallas.
 SALA Architects

The clients desired a building that would be low-slung, fit into the contours of the site, and would invoke a modern, yet camp-like arrangement of gathering and sleeping spaces.



 Northland Design & Build
Inspiration for a transitional u-shaped medium tone wood floor and brown floor kitchen remodel in Portland with an undermount sink, shaker cabinets, white cabinets, white backsplash, subway tile backsplash, stainless steel appliances and black countertops
 A Cabinet Source

Kitchen - large contemporary l-shaped light wood floor and beige floor kitchen idea in Atlanta with an undermount sink, shaker cabinets, white cabinets, white backsplash, stainless steel appliances, an island and white countertops
 User
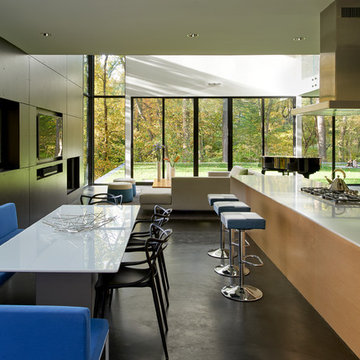
UserInspiration for a large contemporary galley open concept kitchen remodel in New York with stainless steel appliances and an island
10