
Search results for "Black box" in Home Design Ideas
 Karen Beam Architect LLC

Example of a mid-sized classic white one-story stucco house exterior design in Philadelphia with a hip roof and a shingle roof



 Tina M. Yotka - Container Gardens Extraordinaire
New Vernon, NJ
Design ideas for a large traditional full sun front yard formal garden in New York for fall.
Design ideas for a large traditional full sun front yard formal garden in New York for fall.
Find the right local pro for your project

 Keystone Millworks Inc

Kitchen - transitional galley light wood floor and beige floor kitchen idea in Atlanta with an undermount sink, shaker cabinets, black cabinets, white backsplash, stone slab backsplash, stainless steel appliances, an island and white countertops

 John Kraemer & Sons
Builder: John Kraemer & Sons | Photographer: Landmark Photography

Mid-sized trendy porcelain tile and black floor entryway photo in Minneapolis with white walls and a black front door
Mid-sized trendy porcelain tile and black floor entryway photo in Minneapolis with white walls and a black front door
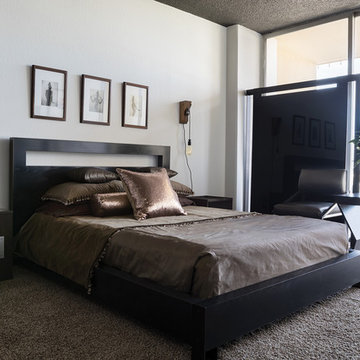
 Antoine Proulx, LLC
AP Products:
ET-178 End Table
BD-75B (box spring & mattress) Bed
FS-94 Flat Screen with Acrylic Panel
ET-54 Nesting Table (largest Size from set of Three)
Photography by Christiaan Blok



 Material Design Build

We built the kitchen cabinets out of dark blue laminated birch plywood, with sealed, exposed edges.
Inspiration for a large industrial l-shaped light wood floor and beige floor open concept kitchen remodel in New York with a double-bowl sink, flat-panel cabinets, blue cabinets, stainless steel countertops, gray backsplash, mosaic tile backsplash, stainless steel appliances, an island and gray countertops
Inspiration for a large industrial l-shaped light wood floor and beige floor open concept kitchen remodel in New York with a double-bowl sink, flat-panel cabinets, blue cabinets, stainless steel countertops, gray backsplash, mosaic tile backsplash, stainless steel appliances, an island and gray countertops

 Wellborn + Wright
Wellborn + Wright has teamed up with Richmond native Cobblestone Development Group again for this incredible renovation. What was originally a constricting, one story brick ranch house from the mid 20th century is now a bright, soaring, three story home with a much more open and inviting floor plan. Be sure to flip through the slideshow above to the last 3 pictures which show the “before and after” versions of the kitchen and entryway.
Wellborn + Wright was happy to provide the smooth surface box beams that ran along the ceiling and “sectioned off” the individual living spaces on the first floor – kitchen, living room, dining room – without actually dividing the space itself. A mantle (not shown) and kitchen island counter top made from reclaimed white oak can be found in the kitchen and living room respectively. It should be noted that, while W+ didn’t provide the flooring for this project, what you see here is an exact match to our South Hampton oak flooring – so if you like what you see on the floors just as much as the ceiling, we can definitely help you there!
 John Kraemer & Sons
Builder: John Kraemer & Sons | Photographer: Landmark Photography
Inspiration for a mid-sized contemporary porcelain tile and black floor entryway remodel in Minneapolis with white walls and a black front door
Inspiration for a mid-sized contemporary porcelain tile and black floor entryway remodel in Minneapolis with white walls and a black front door


 Noble Renovation
Inspiration for a transitional gray tile gray floor and double-sink bathroom remodel in Raleigh with shaker cabinets, medium tone wood cabinets, gray walls, an undermount sink, gray countertops and a built-in vanity


 East Bay Fireplace

Mid-sized trendy carpeted and brown floor family room photo in San Francisco with white walls, a ribbon fireplace, a stone fireplace and a wall-mounted tv


Seated home bar - mid-sized contemporary galley beige floor and light wood floor seated home bar idea in Vancouver with flat-panel cabinets, white cabinets, white backsplash and white countertops
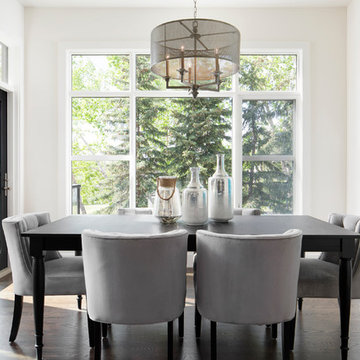
 Grandscape Homes Ltd.
The adjacent dining room is perfect for hosting dinner parties for Family and Friends and features a stylish light fixture.

Kitchen/dining room combo - mid-sized transitional dark wood floor kitchen/dining room combo idea in Calgary with white walls
Kitchen/dining room combo - mid-sized transitional dark wood floor kitchen/dining room combo idea in Calgary with white walls

Sponsored
Fredericksburg, OH

High Point Cabinets
Columbus' Experienced Custom Cabinet Builder | 4x Best of Houzz Winner
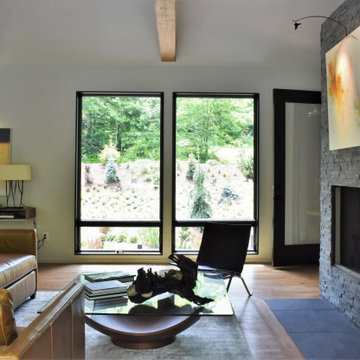
 DIGSdesign
gathering room seating view to front garden. stacked stone textured tile wood burning fireplace. tile flush hearth.
Inspiration for a modern home design remodel in Charlotte
Inspiration for a modern home design remodel in Charlotte

 Mina Brinkey
Photo: Mina Brinkey © 2013 Houzz
Mudroom - transitional mudroom idea in Tampa with gray walls
Mudroom - transitional mudroom idea in Tampa with gray walls

 Boyce Design + Build
The exterior face lift included Hardie board siding and MiraTEC trim, decorative metal railing on the porch, landscaping and a custom mailbox. The concrete paver driveway completes this beautiful project.
13