
Search results for "Black frame white matte" in Home Design Ideas

 Black Knight Group
This 1966 contemporary home was completely renovated into a beautiful, functional home with an up-to-date floor plan more fitting for the way families live today. Removing all of the existing kitchen walls created the open concept floor plan. Adding an addition to the back of the house extended the family room. The first floor was also reconfigured to add a mudroom/laundry room and the first floor powder room was transformed into a full bath. A true master suite with spa inspired bath and walk-in closet was made possible by reconfiguring the existing space and adding an addition to the front of the house.
 DGK Design + Build
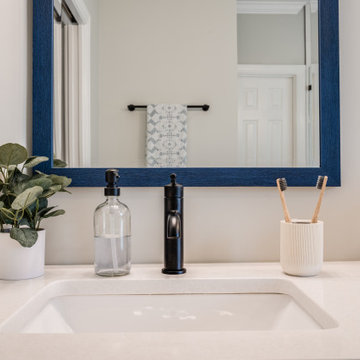
This close-up captures a quartz countertop with an under-mount sink and matte black faucet. A bold navy blue mirror frame adds contrast, paired with soft touches like a small potted plant, clear soap dispenser, and toothbrush holder for a balanced, modern look.

 Upscale Construction
Example of a country white tile and subway tile corner shower design in San Francisco with dark wood cabinets, white walls, an undermount sink, a hinged shower door and flat-panel cabinets
Find the right local pro for your project
 Laura Design Company
Girls bedroom photo by Emily Kennedy Photo

Bedroom - large country guest carpeted and beige floor bedroom idea in Chicago with gray walls and no fireplace
Bedroom - large country guest carpeted and beige floor bedroom idea in Chicago with gray walls and no fireplace
 Better Builders
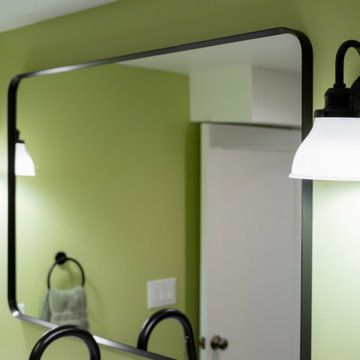
This detail shot highlights the sophisticated fixtures that define the basement bathroom in this Better Builders West Seattle remodel. Two industrial-style wall sconces with matte black finishes and flared white glass shades flank a large, black-framed rectangular mirror. Set against a fresh lime-green accent wall, these elements showcase a clean, transitional aesthetic. The high-contrast palette of the matte black hardware against the vibrant wall color creates a polished, modern look that brightens the windowless lower-level space.

 OPaL Design Build
Bob Narrod
Living room - contemporary formal dark wood floor living room idea in DC Metro with black walls
Living room - contemporary formal dark wood floor living room idea in DC Metro with black walls
 Village Home Stores

Home bar in Lower Level of a new Bettendorf Iowa home. Black cabinetry, White Oak floating shelves, and Black Stainless appliances featured. Design and materials by Village Home Stores for Aspen Homes.

Sponsored
Plain City, OH

Kuhns Contracting, Inc.
Central Ohio's Trusted Home Remodeler Specializing in Kitchens & Baths
 United Signature
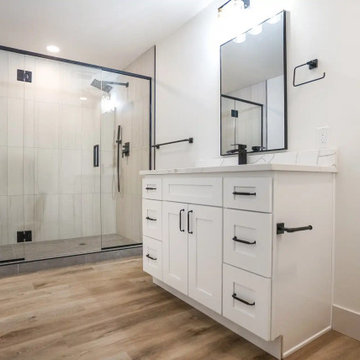
Second bathroom in the Beacon Hill rebuild, Seattle WA: black-framed glass shower with built-in bench and marble-look wall tile, white shaker vanity with black pulls and a marble-veined quartz top, black-framed mirror and matte black fixtures. Design-build by United Signature, Everett WA.

 Rikki Snyder
Rikki Snyder © 2014 Houzz
Example of an eclectic medium tone wood floor living room design in New York with black walls, a standard fireplace and a tv stand
Example of an eclectic medium tone wood floor living room design in New York with black walls, a standard fireplace and a tv stand



 Marc-Michaels Interior Design
Sargent Photography
Eclectic guest carpeted bedroom photo in Tampa with black walls
Eclectic guest carpeted bedroom photo in Tampa with black walls

 Beco Kitchens and Baths
The master bathroom boasts his and her furniture like vanities. Raising them up with open space beneath gives room for additional storage.
Photo by Bill Cartledge


Sponsored
Fredericksburg, OH

High Point Cabinets
Columbus' Experienced Custom Cabinet Builder | 4x Best of Houzz Winner

 threshold interiors
This cute cottage, one block from the beach, had not been updated in over 20 years. The homeowners finally decided that it was time to renovate after scrapping the idea of tearing the home down and starting over. Amazingly, they were able to give this house a fresh start with our input. We completed a full kitchen renovation and addition and updated 4 of their bathrooms. We added all new light fixtures, furniture, wallpaper, flooring, window treatments and tile. The mix of metals and wood brings a fresh vibe to the home. We loved working on this project and are so happy with the outcome!
Photographed by: James Salomon

 BERNHARDT Mold Inspection Restoration, Inc.
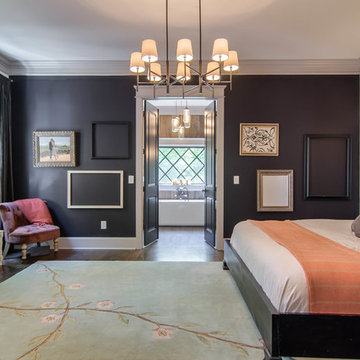
Inspiration for a transitional brown floor bedroom remodel in Miami with black walls
 Northwest Arkansas Home Builders Association
Celtic Construction

Inspiration for a country open concept medium tone wood floor and brown floor living room remodel with white walls, a standard fireplace and a wall-mounted tv
Inspiration for a country open concept medium tone wood floor and brown floor living room remodel with white walls, a standard fireplace and a wall-mounted tv

 Tamara Magel Studio
Freestanding bathtub - large scandinavian master gray tile, white tile and stone slab gray floor and marble floor freestanding bathtub idea in New York with white walls, black cabinets, an undermount sink, marble countertops and a hinged shower door

Sponsored
Fredericksburg, OH
High Point Cabinets
Columbus' Experienced Custom Cabinet Builder | 4x Best of Houzz Winner
 REVIVAL
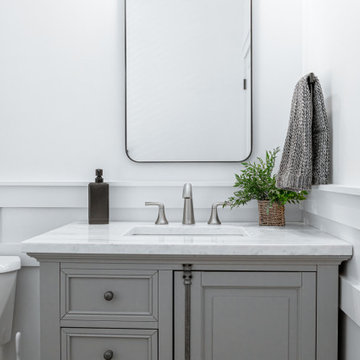
This elegant powder room pairs a stylish gray vanity with a premium marble countertop for a timeless feel. Featuring bright white wainscoting, a modern rounded-rectangle mirror, and warm-toned fixtures, it creates a perfectly polished, high-end look.
 Spazio LA

The renovated master bathroom features Antique Black porcelain floor tiles, Craft White 3x12 subway tiles on shower walls, Novelty Herringbone glass mosaic tiles in "Opal" on the accent wall, a new freestanding tub, a double custom vanity with matte black cabinet pulls and and matching matte black Ferguson plumbing fixtures.

 Stafford Bensen
All photos courtesy of Havenly.
Full article here: http://blog.havenly.com/design-story-amys-600-square-feet-of-eclectic-modern-charm/
5