
Search results for "Black frame white matte" in Home Design Ideas

 Charisma Design
Example of a large transitional master carpeted bedroom design in San Francisco with gray walls, a standard fireplace and a stone fireplace
 Focal Point Hardware
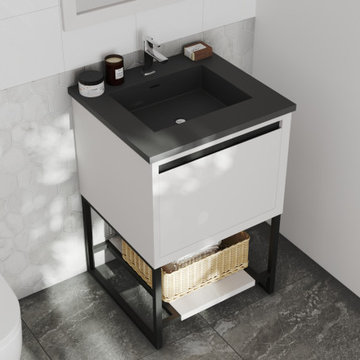
This Laviva Product Features:
Color: White
Finish: Matte Black
Soft Closing Drawers
Adjustable Feet
Vanity Comes Pre-assembled
Dovetail Construction Drawers
Black Powder Coated Stainless Steel Legs
Legs Can Be Removed For Wall Mount Installation
Sleek Handleless Design
Material: Solid Oak Wood, Staineless Steel, and Plywood Construction
CARB Compliant: Products go through a strict environmentally friendly manufacturing process to remove harmful toxins
Length: 23.23" x Height: 33.78" x Width: 21.65"
Weight: 62.17 lbs
Elevate your space with the Alto Collection! This vanity will bring the New York penthouse vibe to your house. Its straight, simplistic lines and open bottom concept the Alto collection offers elegance with a modernistic approach. The optional open bottom shelf can be removed so the vanity can be both wall mounted or with legs to fit any bathroom design. The matte black, powder coated steel legs and black paint above the drawer offers contrast and sheik style. Additionally, the handless drawer design is embedded within an inner beveled frame. All this is accompanied with soft closing rails, dovetail construction drawers, and solid oak wood frame. Make the Alto collection the statement piece in your bathroom
 Blueberry Jones Design, LLC
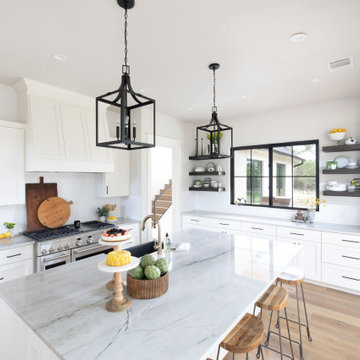
Example of a country l-shaped light wood floor and beige floor kitchen design in Austin with a farmhouse sink, shaker cabinets, white cabinets, white backsplash, stainless steel appliances, an island and gray countertops
Find the right local pro for your project

 Haven Design and Construction

This sophisticated black and white bath belongs to the clients' teenage son. He requested a masculine design with a warming towel rack and radiant heated flooring. A few gold accents provide contrast against the black cabinets and pair nicely with the matte black plumbing fixtures. A tall linen cabinet provides a handy storage area for towels and toiletries. The focal point of the room is the bold shower tile accent wall that provides a welcoming surprise when entering the bath from the basement hallway.
 Arazi Levine Design
Joyelle West
Inspiration for a mid-sized contemporary 3/4 gray tile, white tile and marble tile white floor corner shower remodel in Boston with flat-panel cabinets, black cabinets, a one-piece toilet, white walls, an undermount sink, marble countertops and gray countertops
Inspiration for a mid-sized contemporary 3/4 gray tile, white tile and marble tile white floor corner shower remodel in Boston with flat-panel cabinets, black cabinets, a one-piece toilet, white walls, an undermount sink, marble countertops and gray countertops
 Matthies Builders
Inspiration for a large country white two-story wood gable roof remodel in Chicago with a shingle roof

 Kenihan Development
Charmaine David
Inspiration for a transitional gray tile alcove bathtub remodel in Los Angeles with a vessel sink, shaker cabinets, white cabinets and a two-piece toilet
Inspiration for a transitional gray tile alcove bathtub remodel in Los Angeles with a vessel sink, shaker cabinets, white cabinets and a two-piece toilet



 User
UserMid-sized farmhouse u-shaped light wood floor and beige floor enclosed kitchen photo in New York with a farmhouse sink, black cabinets, concrete countertops, white backsplash, subway tile backsplash, stainless steel appliances, no island and flat-panel cabinets

 Davenport Designs
Emily Followill
Example of a mid-sized country medium tone wood floor and brown floor kitchen design in Atlanta with white cabinets, stainless steel appliances, a peninsula, an undermount sink, marble countertops, white backsplash, white countertops and beaded inset cabinets
Example of a mid-sized country medium tone wood floor and brown floor kitchen design in Atlanta with white cabinets, stainless steel appliances, a peninsula, an undermount sink, marble countertops, white backsplash, white countertops and beaded inset cabinets

 Blissful Design Studio
Alcove shower - transitional 3/4 white tile and subway tile slate floor and black floor alcove shower idea in Phoenix with shaker cabinets, white cabinets, white walls and an undermount sink

 Northworks Architects + Planners
Nestled along the base of the Snake River, this house in Jackson, WY, is surrounded by nature. Design emphasis has been placed on carefully located views to the Grand Tetons, Munger Mountain, Cody Peak and Josie’s Ridge. This modern take on a farmhouse features painted clapboard siding, raised seam metal roofing, and reclaimed stone walls. Designed for an active young family, the house has multi-functional rooms with spaces for entertaining, play and numerous connections to the outdoors.
Photo by Tuck Fauntleroy
Photo by Tuck Fauntleroy
 805 Interiors, Inc.

Example of a transitional master white tile porcelain tile and gray floor corner shower design in Los Angeles with shaker cabinets, light wood cabinets, white walls, an undermount sink, quartz countertops and white countertops

 JWS Interiors
A glam whole house makeover by JWS Interiors, a Metro DC-based interior designer. For those out of state, JWS Interiors offers EDecor services. Glam bedroom

Sponsored
Fredericksburg, OH

High Point Cabinets
Columbus' Experienced Custom Cabinet Builder | 4x Best of Houzz Winner
 User
UserInspiration for a mid-sized industrial u-shaped light wood floor and beige floor enclosed kitchen remodel in New York with a farmhouse sink, black cabinets, concrete countertops, white backsplash, subway tile backsplash, stainless steel appliances, no island and flat-panel cabinets
 Blackline Renovations

The bright white brick and stucco exterior is greatly accented by the aluminum clad black windows, standing seam metal roof and half-round gutters and downspouts.
Ken Vaughan - Vaughan Creative Media

 Masters Touch Design Build
black hardware, black window frames, bronze windows, dark island, island seating, leather bar stools, neutral tones, off-white cabinets, oil rubbed bronze, quartz counters, two tone kitchen, warm tones, wood hood

 KA DesignWorks
Eat-in kitchen - large contemporary u-shaped light wood floor and beige floor eat-in kitchen idea in Denver with a double-bowl sink, flat-panel cabinets, black cabinets, white backsplash, an island, soapstone countertops, stone slab backsplash, paneled appliances and black countertops

Sponsored
Columbus, OH

Hope Restoration & General Contracting
Columbus Design-Build, Kitchen & Bath Remodeling, Historic Renovations
 Better Builders
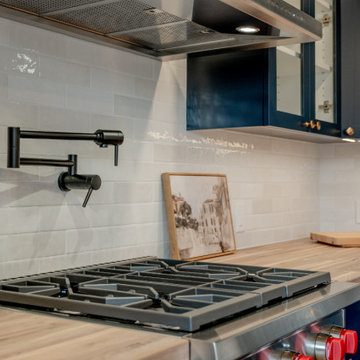
This professional cooking station features a high-performance Wolf gas range framed by warm, natural butcher block countertops. A wall-mounted matte black pot filler is positioned against a textured white subway tile backsplash, offering both a striking visual contrast and chef-grade convenience. The combination of the professional-grade range, tactile wood surfaces, and sleek black fixtures exemplifies the "Modern Farmhouse" aesthetic, where industrial functionality meets organic Pacific Northwest warmth.

 Kenowa Builders
Stoffer Photography
Inspiration for a transitional black tile mosaic tile floor and multicolored floor bathroom remodel in Grand Rapids with white cabinets, gray walls, an undermount sink, marble countertops and recessed-panel cabinets
Inspiration for a transitional black tile mosaic tile floor and multicolored floor bathroom remodel in Grand Rapids with white cabinets, gray walls, an undermount sink, marble countertops and recessed-panel cabinets
 Matt White Custom Homes
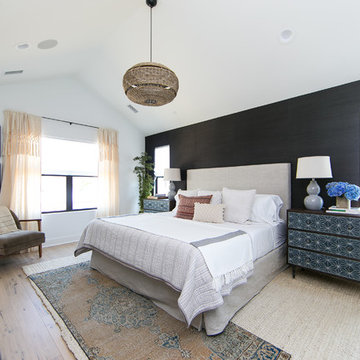
Beach style light wood floor and beige floor bedroom photo in Orange County with black walls
7