
Search results for "Black granite backsplash" in Home Design Ideas

 Houstone Enterprises Ltd
Eat-in kitchen - large modern l-shaped gray floor eat-in kitchen idea in Vancouver with a double-bowl sink, shaker cabinets, white cabinets, granite countertops, multicolored backsplash, mosaic tile backsplash, stainless steel appliances, an island and black countertops

 Kitchen Cabinet Value, LLC
Glazed honey maple kitchen cabinets are one of the most commonly used woods for wood kitchen cabinets. Most realtors will tell you that nothing is more appealing to potential home buyers than natural wood kitchen cabinets. They bring a sense of elegance and warmth into any kitchen. There are a number of additional advantages of wood kitchen cabinets.

 Counter Culture
Sapphire Blue Granite counters installed on existing honey cabinets, finished with light gray subway tiles installed as a backsplash.
Find the right local pro for your project

 Rhinebeck Kitchen and Bath
Inspiration for a large timeless light wood floor eat-in kitchen remodel in New York with an undermount sink, recessed-panel cabinets, white cabinets, granite countertops, black backsplash, stone slab backsplash, stainless steel appliances and an island

 Morris Builders, Inc
Example of a mid-sized transitional u-shaped dark wood floor and brown floor eat-in kitchen design in Grand Rapids with an undermount sink, recessed-panel cabinets, white cabinets, granite countertops, beige backsplash, stone tile backsplash and a peninsula

 Kitchen Distributors, Inc-Arkansas
Elegant u-shaped ceramic tile kitchen photo with an undermount sink, raised-panel cabinets, black cabinets, granite countertops, beige backsplash, ceramic backsplash, stainless steel appliances and an island

 User
Morris County, NJ - Traditional - Kitchen Designed by The Hammer & Nail Inc.
Photography by Peter Rymwid
Luxuriously cool and collected, this transitional masterpiece leaves nothing to be desired.
http://thehammerandnail.com
#BartLidsky #HNdesigns #KitchenDesign

Sponsored
Plain City, OH

The Creative Kitchen Company
Columbus Area Kitchen Remodeling and Refacing Professional
 Kitchens by Good Guys
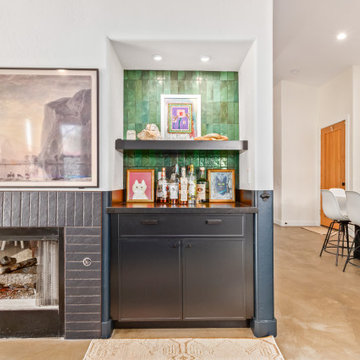
In this kitchen up in Desert Mountain, we provided all of the cabinetry, countertops and backsplash to create the Mid Century Modern style for our clients remodel. The transformation is substantial compared to the size and layout it was before, making it more linear and doubling in size.
For the perimeter we have white skinny shaker cabinetry with pops of Hickory wood to add some warmth and a seamless countertop backsplash. The island features painted black cabinetry with the skinny shaker style for some contrast and is over 14' long with enough seating for 8 people. In the fireplace bar area, we have also the black cabinetry with a fun pop of color for the backsplash tile along with honed black granite countertops. The selection choices of painted cabinetry, wood tones, gold metals, concrete flooring and furniture selections carry the style throughout and brings in great texture, contrast and warmth.

 RJE Home Remodeling Co
Enclosed kitchen - small contemporary galley porcelain tile enclosed kitchen idea in Philadelphia with an undermount sink, raised-panel cabinets, dark wood cabinets, granite countertops, white backsplash, subway tile backsplash, stainless steel appliances and no island

 Andrea's Interior Design Gallery
Andrea Labowski
Mid-sized urban l-shaped ceramic tile and beige floor open concept kitchen photo with an undermount sink, raised-panel cabinets, gray cabinets, granite countertops, gray backsplash, ceramic backsplash, stainless steel appliances, an island and black countertops
Mid-sized urban l-shaped ceramic tile and beige floor open concept kitchen photo with an undermount sink, raised-panel cabinets, gray cabinets, granite countertops, gray backsplash, ceramic backsplash, stainless steel appliances, an island and black countertops

 Kitchen Lift
Example of a trendy kitchen design in Houston with raised-panel cabinets, dark wood cabinets, granite countertops, multicolored backsplash, matchstick tile backsplash and stainless steel appliances
 Lori Ramsay Design
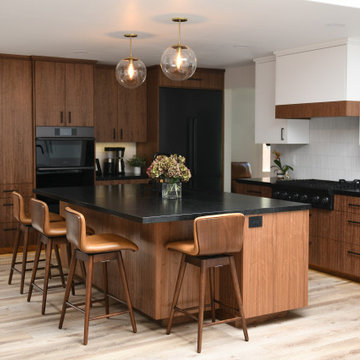
Rich and sophisticated this walnut and white kitchen has style in abundance! Once a small and crowed kitchen is now an expansive space for entertaining and family meals.

 Stanley Martin Homes
Example of a classic l-shaped dark wood floor eat-in kitchen design in DC Metro with recessed-panel cabinets, white backsplash, stainless steel appliances and an island




 Intellichoice Builders LLC
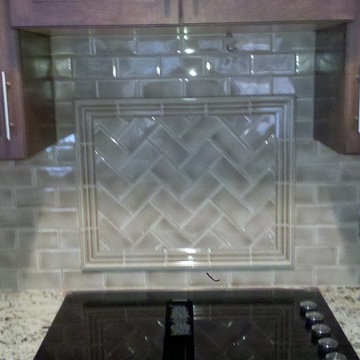
Beautiful contemporary kitchen with granite countertops, raised panel cabinets, crown molding, mosaic tile backsplash and black appliances
Mid-sized trendy l-shaped dark wood floor and gray floor eat-in kitchen photo with raised-panel cabinets, gray cabinets, granite countertops, multicolored backsplash, mosaic tile backsplash, black appliances, an island and multicolored countertops
Mid-sized trendy l-shaped dark wood floor and gray floor eat-in kitchen photo with raised-panel cabinets, gray cabinets, granite countertops, multicolored backsplash, mosaic tile backsplash, black appliances, an island and multicolored countertops

 Fireplace & Granite Distributors
This kitchen was remodeled with new Raleigh cabinets, new hard wood flooring, Venetian Ice granite and 6x6 Travertine tile backsplash.
Example of a transitional u-shaped eat-in kitchen design in Charlotte with an undermount sink, raised-panel cabinets, dark wood cabinets, granite countertops, beige backsplash, subway tile backsplash and stainless steel appliances
Example of a transitional u-shaped eat-in kitchen design in Charlotte with an undermount sink, raised-panel cabinets, dark wood cabinets, granite countertops, beige backsplash, subway tile backsplash and stainless steel appliances

 Jarrell Signature Inc
Bethany Jarrell Photography
White Oak, Flat Panel Cabinetry
Galaxy Black Granite
Epitome Quartz
White Subway Tile
Custom Cabinets
Large danish dark wood floor and brown floor eat-in kitchen photo in Dallas with flat-panel cabinets, light wood cabinets, granite countertops, white backsplash, subway tile backsplash, stainless steel appliances, an island and black countertops
Large danish dark wood floor and brown floor eat-in kitchen photo in Dallas with flat-panel cabinets, light wood cabinets, granite countertops, white backsplash, subway tile backsplash, stainless steel appliances, an island and black countertops

Sponsored
Columbus, OH

Snider & Metcalf Interior Design, LTD
Leading Interior Designers in Columbus, Ohio & Ponte Vedra, Florida


 Sky Marble & Granite Inc
Uba Tuba Granite is one of the most popular countertop material in kitchen, bar or bathroom areas. Granite color is primarily a dark green with black background. Natural slate backsplash and Uba Tuba countertop combined perfectly.

 Clark & Co Homes
Doug Petersen Photography
Open concept kitchen - large traditional l-shaped light wood floor open concept kitchen idea in Boise with a farmhouse sink, shaker cabinets, white cabinets, granite countertops, white backsplash, ceramic backsplash, stainless steel appliances and an island
Open concept kitchen - large traditional l-shaped light wood floor open concept kitchen idea in Boise with a farmhouse sink, shaker cabinets, white cabinets, granite countertops, white backsplash, ceramic backsplash, stainless steel appliances and an island
195