
Search results for "Black granite backsplash" in Home Design Ideas

 Attic Treasures
Small mountain style u-shaped ceramic tile eat-in kitchen photo with a double-bowl sink, shaker cabinets, distressed cabinets, granite countertops, gray backsplash, stone slab backsplash, stainless steel appliances and an island

 Axis Construction
Large cottage single-wall dark wood floor and brown floor open concept kitchen photo in Austin with a farmhouse sink, shaker cabinets, blue cabinets, granite countertops, multicolored backsplash, brick backsplash, black appliances and an island

 KraftMaster Renovations
Dove white cabinets perimeter with warm gray and black accents are tied in with the traditional and rustic ambiance in the rest of the home. The new large island will hold the kitchen sink while guests can sit on the other end and enjoy the views. The range and hood are now a focal point between the exterior windows. Barn doors were be added to the newly enlarged opening to the dining room.
Find the right local pro for your project

 Erin Welner Interiors, LLC
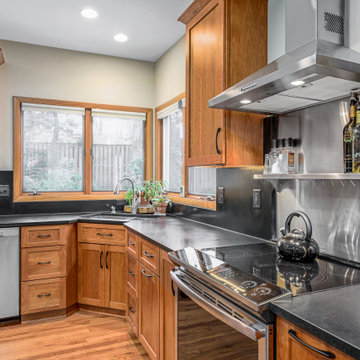
Mid-sized transitional u-shaped medium tone wood floor and brown floor eat-in kitchen photo in Wichita with an undermount sink, raised-panel cabinets, white cabinets, quartz countertops, gray backsplash, slate backsplash, stainless steel appliances, an island and black countertops
 Cindi at A-1 Builders & Adaptations Design Studio
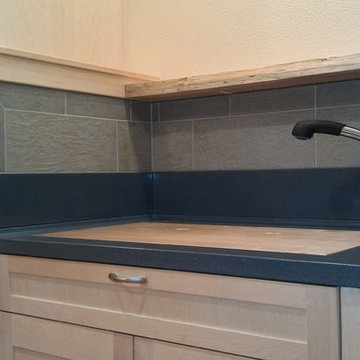
Maple live edge shelf, concrete backsplash with tile above. The faucet was selected for having a soft spray and for preventing accidental scalding. Photo by Cindi Landreth


 Albers Design LLC
Custom black granite farmhouse sink.
Stanley Wai Photography
Inspiration for a mid-sized timeless u-shaped light wood floor eat-in kitchen remodel in Minneapolis with a farmhouse sink, flat-panel cabinets, yellow cabinets, granite countertops, white backsplash, ceramic backsplash, black appliances and no island
Inspiration for a mid-sized timeless u-shaped light wood floor eat-in kitchen remodel in Minneapolis with a farmhouse sink, flat-panel cabinets, yellow cabinets, granite countertops, white backsplash, ceramic backsplash, black appliances and no island



 Living Stone Granite
Volga Blue granite
Double Ogee Edge
Full Backsplash
U-shaped eat-in kitchen photo in Providence with an undermount sink, white cabinets, granite countertops, black backsplash, stone slab backsplash and stainless steel appliances
U-shaped eat-in kitchen photo in Providence with an undermount sink, white cabinets, granite countertops, black backsplash, stone slab backsplash and stainless steel appliances

 Taylor Design
This oversized island has storage on 3-sides and features a curved slab of Lennon granite. The glass tile backsplash sets off the custom black stained cabinetry and adds a crisp accent to the window wall. LED lighting is recessed into the floating shelves for a sleek look.

 Kitchen Designs and More
Two-toned full kitchen remodel featuring white island cabinetry and black cabinetry on the perimeter. Also featuring beautiful granite countertops and stainless steel appliances. Backsplash features unique recycled glass tiles. New floors featuring polished marble.

 Jennifer Gilmer Kitchen & Bath
Design by #JGKB in McLean, Virginia.
Photography by Bob Narod.
Large transitional l-shaped medium tone wood floor open concept kitchen photo in DC Metro with an undermount sink, recessed-panel cabinets, white cabinets, granite countertops, beige backsplash, stainless steel appliances and an island
Large transitional l-shaped medium tone wood floor open concept kitchen photo in DC Metro with an undermount sink, recessed-panel cabinets, white cabinets, granite countertops, beige backsplash, stainless steel appliances and an island

 Barton Design
Eat-in kitchen - mid-sized country u-shaped eat-in kitchen idea in San Francisco with a double-bowl sink, raised-panel cabinets, white cabinets, granite countertops, stone tile backsplash, stainless steel appliances, green walls and an island

 CabinetWerks by Orren Pickell
Large multi-level center island topped in 3cm Black Absolute Honed Granite with eased edge detail. Island is built up to 4" with mitered corners. Wood-Mode raised panel cabinetry. Full height quilted metal backsplash above range and behind exhaust fan. Photo by Linda Oyama Bryan. Cabinetry by Wood-Mode/Brookhaven.

Sponsored
Plain City, OH

The Creative Kitchen Company
Columbus Area Kitchen Remodeling and Refacing Professional

 Lindross Remodeling
Double ovens and microwave drawer
Eat-in kitchen - mid-sized transitional l-shaped porcelain tile eat-in kitchen idea in Tampa with a single-bowl sink, raised-panel cabinets, black cabinets, granite countertops, multicolored backsplash, porcelain backsplash, stainless steel appliances and two islands
Eat-in kitchen - mid-sized transitional l-shaped porcelain tile eat-in kitchen idea in Tampa with a single-bowl sink, raised-panel cabinets, black cabinets, granite countertops, multicolored backsplash, porcelain backsplash, stainless steel appliances and two islands

 Kitchen Saver
Two-tone gray and black cabinets create visual interest and make a small kitchen seem more spacious. The fog gray wall cabinets and black base cabinets accentuate the existing black granite countertop and white subway tile backsplash. This Two-Tone Kitchen with Fog Gray Wall Cabinets and Black Base Cabinets in Woodbridge, VA was Refaced by Kitchen Saver. See the Full Gallery of Pics on our site at: https://bit.ly/3HxAr3p

 Design Creative
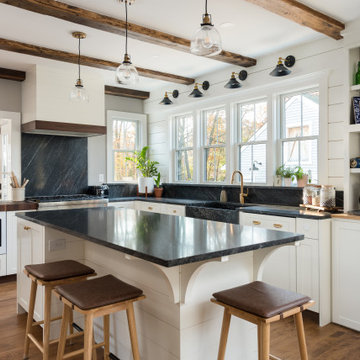
For an 1890s-era property in Northborough, Massachusetts, we completely revitalized the kitchen to be a beautiful gathering spot for a busy family. The homeowners wanted to ensure the space paid homage to the heritage style of the home while maintaining an open and minimalist aesthetic.
To that end, we removed all the wall cabinets and incorporated most of the storage in the base cabinets. The simple Shaker-style doors with brass hardware fit perfectly into the design, with the painted green and natural rustic walnut cabinets offering a gorgeous contrast to the white cabinets. To further transform the kitchen, we added more windows to the previously dark, enclosed space. The ceiling beams are reclaimed wood beams from a mill building in the area and complement the custom walnut butcher block and rustic walnut glass wall cabinet. Another unique feature is the weathered, matte soapstone finish of the black granite on the countertops rather than the more typical polished effect.

Sponsored
Columbus, OH

Snider & Metcalf Interior Design, LTD
Leading Interior Designers in Columbus, Ohio & Ponte Vedra, Florida

 Mother Hubbard's Custom Cabinetry
Example of a mid-sized transitional l-shaped medium tone wood floor eat-in kitchen design with an undermount sink, raised-panel cabinets, black cabinets, granite countertops, brown backsplash, porcelain backsplash, stainless steel appliances and an island
 Albers Design LLC
Yellow custom cabinetry with black granite countertops and farmhouse sink.
Stanley Wai Photography
Artist: Kate Gomez Jeska
Inspiration for a mid-sized farmhouse u-shaped light wood floor eat-in kitchen remodel in Minneapolis with a farmhouse sink, yellow cabinets, granite countertops, white backsplash, ceramic backsplash, black appliances, shaker cabinets and no island
Inspiration for a mid-sized farmhouse u-shaped light wood floor eat-in kitchen remodel in Minneapolis with a farmhouse sink, yellow cabinets, granite countertops, white backsplash, ceramic backsplash, black appliances, shaker cabinets and no island

 User
Chrisse Allan
Example of a mid-sized transitional l-shaped medium tone wood floor eat-in kitchen design in Toronto with a double-bowl sink, raised-panel cabinets, white cabinets, quartz countertops, gray backsplash, stone tile backsplash, stainless steel appliances and an island
Example of a mid-sized transitional l-shaped medium tone wood floor eat-in kitchen design in Toronto with a double-bowl sink, raised-panel cabinets, white cabinets, quartz countertops, gray backsplash, stone tile backsplash, stainless steel appliances and an island
199