
Search results for "Black granite backsplash" in Home Design Ideas

 Trillium Architects
Inspiration for a large rustic l-shaped medium tone wood floor and brown floor eat-in kitchen remodel in New York with beaded inset cabinets, granite countertops, beige backsplash, stainless steel appliances, an island and black cabinets

 Nix Group Architects
Barton Creek Residence - Custom Design - Jim Nix - AIA - Austin Architect - Nix Group Architects – Residential and Commercial Architecture Firm - Austin Texas – 78701.
Home Bar integrates Applewood veneered cabinets and panels, Black Beauty granite countertops and stainless steel appliances.

 Caves Kitchens
This Arts & Crafts kitchen was custom crafted by Caves Millwork Custom Cabinetry and the quality of the work shows.
The cherry cabinets with walnut peg accents are complemented by the copper farmhouse sink. The granite countertops and aged, black island contrasts brilliantly with the cabinets and give the room a cheerful personality.
-Allison Caves, CKD
Caves Kitchens
Find the right local pro for your project

 Cobalt Design
Kitchen in a rustic ski chalet with incredible detail. Copper accents, natural materials, great lighting, and a spacious layout make this kitchen special.
Designed for entertaining, with an island bar and chef sized appliances.

 Living Stone Granite
Volga Blue granite
Double Ogee Edge
Full Backsplash
Inspiration for an u-shaped eat-in kitchen remodel in Providence with an undermount sink, white cabinets, granite countertops, black backsplash, stone slab backsplash and stainless steel appliances
Inspiration for an u-shaped eat-in kitchen remodel in Providence with an undermount sink, white cabinets, granite countertops, black backsplash, stone slab backsplash and stainless steel appliances

 Vertical Construction Group LLC
Dan Farmer
Eat-in kitchen - cottage u-shaped medium tone wood floor and brown floor eat-in kitchen idea in Seattle with a farmhouse sink, shaker cabinets, white cabinets, white backsplash, subway tile backsplash, stainless steel appliances, quartz countertops and an island
Eat-in kitchen - cottage u-shaped medium tone wood floor and brown floor eat-in kitchen idea in Seattle with a farmhouse sink, shaker cabinets, white cabinets, white backsplash, subway tile backsplash, stainless steel appliances, quartz countertops and an island
 Carolina Custom Kitchens and Baths
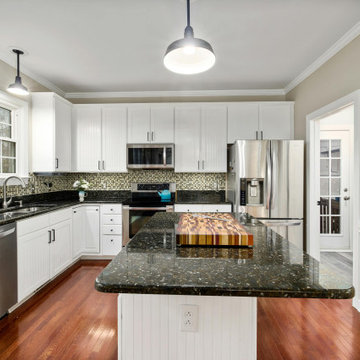
This transitional kitchen pairs crisp white beadboard cabinetry with striking black granite countertops and a mosaic tile backsplash for a bold yet balanced aesthetic. Stainless steel appliances, pendant lighting, and rich wood flooring complete the look, while the functional layout and central island add everyday practicality.

Sponsored
Fredericksburg, OH

High Point Cabinets
Columbus' Experienced Custom Cabinet Builder | 4x Best of Houzz Winner

 Lortap Kitchen & Bath
Inspiration for a mid-sized rustic porcelain tile and beige floor kitchen remodel with an undermount sink, shaker cabinets, white cabinets, granite countertops, beige backsplash, stone tile backsplash, stainless steel appliances, an island and black countertops


 Building Solutions DC &R
Eat-in kitchen - small transitional single-wall dark wood floor eat-in kitchen idea in DC Metro with a farmhouse sink, shaker cabinets, white cabinets, marble countertops, gray backsplash, glass tile backsplash, stainless steel appliances and an island

 Grand Floridian Builders, Inc.
Elegant u-shaped light wood floor eat-in kitchen photo in Miami with a farmhouse sink, shaker cabinets, white cabinets, blue backsplash, stainless steel appliances, a peninsula, marble countertops and subway tile backsplash
 Infinite Home
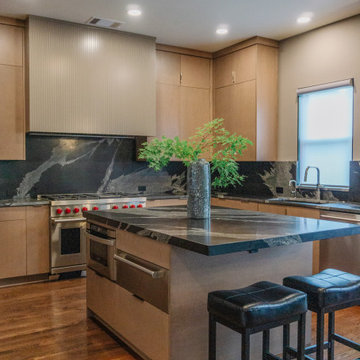
This elegantly renovated kitchen showcases a harmonious blend of contemporary design and functionality. Warm wooden cabinetry effortlessly complements the dramatic veined black granite countertops, creating a captivating contrast. The state-of-the-art stainless steel appliances, paired with chic red knobs, add a touch of modern sophistication. Above, recessed lighting illuminates the space, lending a soft, welcoming ambiance. The kitchen island, crowned by a unique grey and black marbled surface, becomes a visual focal point, especially with the artistic placement of a lush green plant in a tall ceramic vase. The sleek bar stools and pristine granite backsplash complete the transformation, making this kitchen not only visually appealing but also an epitome of modern living.
 Infinite Home
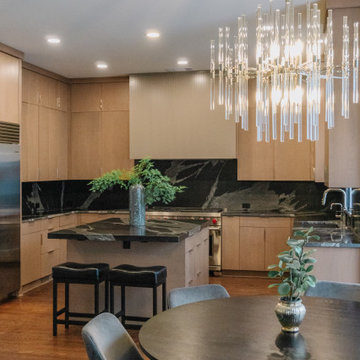
This elegantly renovated kitchen showcases a harmonious blend of contemporary design and functionality. Warm wooden cabinetry effortlessly complements the dramatic veined black granite countertops, creating a captivating contrast. The state-of-the-art stainless steel appliances, paired with chic red knobs, add a touch of modern sophistication. Above, recessed lighting illuminates the space, lending a soft, welcoming ambiance. The kitchen island, crowned by a unique grey and black marbled surface, becomes a visual focal point, especially with the artistic placement of a lush green plant in a tall ceramic vase. The sleek bar stools and pristine granite backsplash complete the transformation, making this kitchen not only visually appealing but also an epitome of modern living.

Sponsored
Fredericksburg, OH
High Point Cabinets
Columbus' Experienced Custom Cabinet Builder | 4x Best of Houzz Winner

 LC General Construction & Engineering
Large custom kitchen with large island. Custom walnut wood cabinetry.
Eat-in kitchen - large craftsman l-shaped ceramic tile and beige floor eat-in kitchen idea with an undermount sink, flat-panel cabinets, medium tone wood cabinets, granite countertops, white backsplash, ceramic backsplash, stainless steel appliances, an island and black countertops
Eat-in kitchen - large craftsman l-shaped ceramic tile and beige floor eat-in kitchen idea with an undermount sink, flat-panel cabinets, medium tone wood cabinets, granite countertops, white backsplash, ceramic backsplash, stainless steel appliances, an island and black countertops


 Signature Kitchens
Eat-in kitchen - huge traditional l-shaped dark wood floor eat-in kitchen idea with an island, recessed-panel cabinets, white cabinets, granite countertops, white backsplash and stainless steel appliances



Sponsored
Columbus, OH

Trish Takacs Design
Award Winning & Highly Skilled Kitchen & Bath Designer in Columbus

 Gilberte Interiors, inc
Charles Parker / Images Plus
Inspiration for a mid-sized farmhouse l-shaped medium tone wood floor eat-in kitchen remodel in Burlington with a double-bowl sink, shaker cabinets, medium tone wood cabinets, marble countertops, beige backsplash, mosaic tile backsplash, paneled appliances and an island
Inspiration for a mid-sized farmhouse l-shaped medium tone wood floor eat-in kitchen remodel in Burlington with a double-bowl sink, shaker cabinets, medium tone wood cabinets, marble countertops, beige backsplash, mosaic tile backsplash, paneled appliances and an island

 White Sands Design International
Mid-sized elegant kitchen photo in San Francisco with raised-panel cabinets, white cabinets, granite countertops, green backsplash and mosaic tile backsplash

 Knutson Bros. II,LLC
Cindy Knutson-Lycholat
Open concept kitchen - mid-sized contemporary l-shaped ceramic tile open concept kitchen idea in Denver with a double-bowl sink, shaker cabinets, light wood cabinets, granite countertops, black backsplash, mosaic tile backsplash, black appliances and a peninsula
Open concept kitchen - mid-sized contemporary l-shaped ceramic tile open concept kitchen idea in Denver with a double-bowl sink, shaker cabinets, light wood cabinets, granite countertops, black backsplash, mosaic tile backsplash, black appliances and a peninsula
203