
Search results for "Black granite backsplash" in Home Design Ideas

 Cochrane Floors & More
This home had huge potential thanks to beautiful structure and layout. All it it really needed from us was some updating. By brightening up the backsplash area using a textured 4x16 white subway tile and accenting the contrast of the steel and black appliances with a glass, stone & mother of pearl mosaic accent, this kitchen turned into a beautiful bright space that now looks rich and inspiring!

 Linden Kitchen and Bath
Design by: Michelle Robins
Trendy light wood floor eat-in kitchen photo with an undermount sink, raised-panel cabinets, white cabinets, quartz countertops, white backsplash, black appliances and an island
Trendy light wood floor eat-in kitchen photo with an undermount sink, raised-panel cabinets, white cabinets, quartz countertops, white backsplash, black appliances and an island

 Creative Living
We added new shaker style cabinet doors to the front of the peninsula for additional access to storage as well as for aesthetic purposes. To support the extended countertop, we added 4 metal shelf brackets.
Find the right local pro for your project


 K. M. Skelly, Inc
New home construction in Durango, Colorado.
Example of a mid-sized trendy l-shaped porcelain tile and beige floor eat-in kitchen design in Denver with a farmhouse sink, raised-panel cabinets, dark wood cabinets, granite countertops, multicolored backsplash, ceramic backsplash, stainless steel appliances, an island and beige countertops
Example of a mid-sized trendy l-shaped porcelain tile and beige floor eat-in kitchen design in Denver with a farmhouse sink, raised-panel cabinets, dark wood cabinets, granite countertops, multicolored backsplash, ceramic backsplash, stainless steel appliances, an island and beige countertops





 Alan's Cabinets and More, Inc.
Mid-sized trendy galley open concept kitchen photo in Austin with flat-panel cabinets, white cabinets, granite countertops, brown backsplash, mosaic tile backsplash, black appliances and no island


Elegant l-shaped medium tone wood floor eat-in kitchen photo in Philadelphia with an undermount sink, raised-panel cabinets, white cabinets, white backsplash, stainless steel appliances and an island


 CR Cabinetry Kitchen & Bath Design Studio
Example of a mid-sized transitional u-shaped eat-in kitchen design in Chicago with a single-bowl sink, dark wood cabinets, granite countertops, black backsplash, porcelain backsplash and stainless steel appliances

 College Point Kitchens & Baths
Huge elegant eat-in kitchen photo in New York with a farmhouse sink, raised-panel cabinets, granite countertops and stainless steel appliances

Sponsored
Plain City, OH

The Creative Kitchen Company
Columbus Area Kitchen Remodeling and Refacing Professional

 Mishler Builders, Inc.
Inspiration for a large transitional dark wood floor and brown floor kitchen pantry remodel in Dallas with a farmhouse sink, recessed-panel cabinets, gray cabinets, granite countertops, gray backsplash, glass tile backsplash, stainless steel appliances and two islands
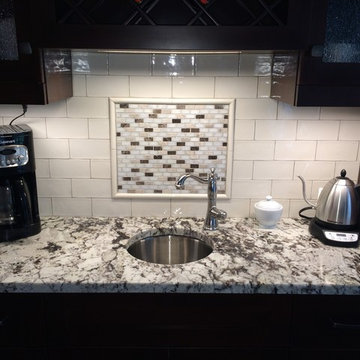


 The Granite Guys
Countertops: Ubatuba Granite
Inspiration for a mid-sized transitional u-shaped dark wood floor eat-in kitchen remodel with a double-bowl sink, shaker cabinets, light wood cabinets, wood countertops, beige backsplash, ceramic backsplash, stainless steel appliances and an island
Inspiration for a mid-sized transitional u-shaped dark wood floor eat-in kitchen remodel with a double-bowl sink, shaker cabinets, light wood cabinets, wood countertops, beige backsplash, ceramic backsplash, stainless steel appliances and an island

 Craftsmen Service Company
Large arts and crafts u-shaped eat-in kitchen photo in Columbus with flat-panel cabinets, medium tone wood cabinets, granite countertops, gray backsplash, glass tile backsplash, stainless steel appliances and an island

Sponsored
Columbus, OH

Hope Restoration & General Contracting
Columbus Design-Build, Kitchen & Bath Remodeling, Historic Renovations


 Fiorella Design, LLC
Eat-in kitchen - large transitional l-shaped light wood floor eat-in kitchen idea in San Francisco with a single-bowl sink, shaker cabinets, white cabinets, marble countertops, white backsplash, ceramic backsplash, paneled appliances and an island
235