
Search results for "Black granite backsplash" in Home Design Ideas


 Kendall Flooring & Contracting, Inc.
Inspiration for a modern kitchen remodel in DC Metro with an undermount sink, glass-front cabinets, light wood cabinets, beige backsplash and glass tile backsplash

 the BOARD FOOT co.
Mid-sized transitional light wood floor eat-in kitchen photo in Grand Rapids with shaker cabinets, gray cabinets, granite countertops, green backsplash, ceramic backsplash and stainless steel appliances
Find the right local pro for your project

 Muratore Construction + Design
Interior Design: Muratore Corp Designer, Cindy Bayon | Construction + Millwork: Muratore Corp | Photography: Scott Hargis
Eat-in kitchen - mid-sized industrial galley concrete floor eat-in kitchen idea in San Francisco with an island, flat-panel cabinets, stainless steel cabinets, marble countertops, stainless steel appliances and an undermount sink
Eat-in kitchen - mid-sized industrial galley concrete floor eat-in kitchen idea in San Francisco with an island, flat-panel cabinets, stainless steel cabinets, marble countertops, stainless steel appliances and an undermount sink

 Ward's Kitchens and Baths, Inc.
An Open Concept Kitchen
This renovation took a small, closed-in kitchen and an adjacent family room and combined them into an inviting and functional living space. The kitchen features white painted cabinetry, black granite countertops, slate tile backsplash, exposed beams, and oak wood floors. Photos by Charles A. Ward.

 DMANN Designs
Inspiration for a mid-sized timeless u-shaped travertine floor eat-in kitchen remodel in Seattle with a double-bowl sink, recessed-panel cabinets, medium tone wood cabinets, laminate countertops, gray backsplash, porcelain backsplash and stainless steel appliances

 Prestige Home Renovations
Example of a huge kitchen design in Denver with dark wood cabinets, stainless steel appliances, an island and beige countertops



 HDR Remodeling Inc.
Photo Credit: Treve Johnson Photography
Eat-in kitchen - large transitional l-shaped light wood floor and brown floor eat-in kitchen idea in San Francisco with an undermount sink, shaker cabinets, green cabinets, quartz countertops, white backsplash, ceramic backsplash, black appliances, an island and white countertops
Eat-in kitchen - large transitional l-shaped light wood floor and brown floor eat-in kitchen idea in San Francisco with an undermount sink, shaker cabinets, green cabinets, quartz countertops, white backsplash, ceramic backsplash, black appliances, an island and white countertops

 Cynthia B. Wilson Interior Design
Victoria McHugh Photography
Lakeside Custom Cabinetry,LLC
Chris Hummel Construction
Vogler Metalwork & Design
A huge amount of functional storage space was designed into an otherwise small kitchen through the use of purpose built, custom cabinetry.
The homeowner knew exactly how she wanted to organize her kitchen tools. A knife drawer was specially made to fit her collection of knives. The open shelving on the range side serves as easy access to her cookware as well as a garbage pullout.
We were able to relocate and center the range and copper range hood made by Vogler Metalworks by removing a center island and replacing it with a honed black granite countertop peninsula. The subway tile backsplash on the sink wall is taken up to the soffit with the exception of dark bull nose used to frame the wall sconce made by Vaughn.
The kitchen also serves as an informal entryway from the lake and exterior brick patio so the homeowners were desperate to have a way to keep shoes from being scattered on the floor. We took an awkward corner and fitted it with custom built cabinetry that housed not only the family's shoes but kitty litter, dog leashes, car keys, sun hats, and lotions.

 Heart of the Home Kitchens
White kitchen cabinets. Stainless hood. Black island. Granite countertops. Black porcelain tile floor. Small island. Two seat island. Stainless steel pendent light. White subway tile dark grout.


 Artemisa Marble and Cabinet Inc.
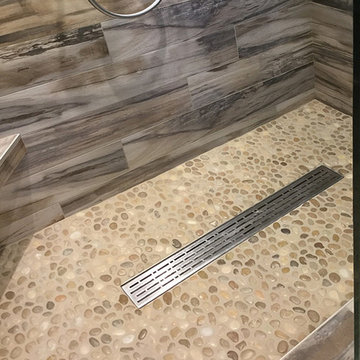
Kitchen - large contemporary u-shaped marble floor kitchen idea in Miami with a double-bowl sink, shaker cabinets, white cabinets, solid surface countertops, multicolored backsplash, metal backsplash, stainless steel appliances and an island


 United Signature Tacoma
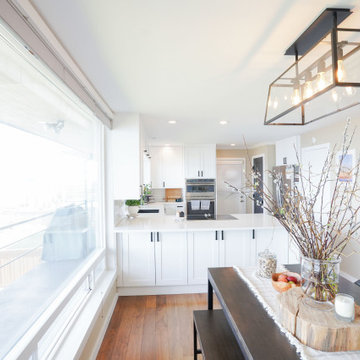
This kitchen makeover is given a fantastic modern touch with the black cabinet knobs and sink faucet. With stainless steel appliances, this kitchen has a sleek yet modern appearance. The large glass window next to the sink allows in natural light, making the area feel more spacious and cheerful.

 405 Cabinets & Stone
Inspiration for a large transitional l-shaped ceramic tile and beige floor eat-in kitchen remodel in Orange County with a drop-in sink, shaker cabinets, white cabinets, laminate countertops, multicolored backsplash, glass tile backsplash, stainless steel appliances and no island

 New Caney Countertops
Inspiration for a mid-sized galley light wood floor open concept kitchen remodel in Houston with a double-bowl sink, recessed-panel cabinets, brown cabinets, granite countertops, beige backsplash, ceramic backsplash, stainless steel appliances and an island



Sponsored
Columbus, OH

Hope Restoration & General Contracting
Columbus Design-Build, Kitchen & Bath Remodeling, Historic Renovations

 Custom Surface Solutions
 (www.css-tile.com) - Owner Craig Thompson (512) 430-1215. This project shows a kitchen backsplash with basket weave stone tile and no grout. Granite counters. Black and stainless steel appliances. Light oak cabinets with recessed panel doors.

 Midwest Marble & Granite
Inspiration for a mid-sized contemporary l-shaped medium tone wood floor and brown floor eat-in kitchen remodel in Kansas City with an undermount sink, raised-panel cabinets, white cabinets, granite countertops, beige backsplash, ceramic backsplash, stainless steel appliances, an island and black countertops

 Tops Solid Surface
Look at this fabulous kitchen remodel done in Olympia. Our professional installers created the backsplash with "Windsor Canyon" interlocking glass tiles, which blends perfectly with the "Santa Cecilia" granite counter top.
239