
Search results for "Black granite backsplash" in Home Design Ideas
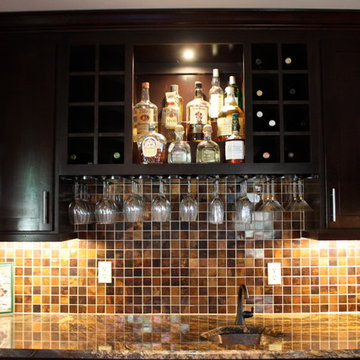


 Custom Granite Interior
Inspiration for a mid-sized timeless l-shaped medium tone wood floor and brown floor kitchen remodel in Nashville with an undermount sink, raised-panel cabinets, beige cabinets, granite countertops, stainless steel appliances and an island

 Pizzale Design Inc.
This contemporary compact laundry room packs a lot of punch and personality. With it's gold fixtures and hardware adding some glitz, the grey cabinetry, industrial floors and patterned backsplash tile brings interest to this small space. Fully loaded with hanging racks, large accommodating sink, vacuum/ironing board storage & laundry shoot, this laundry room is not only stylish but function forward.
Find the right local pro for your project


 Imperial Remodeling and Construction
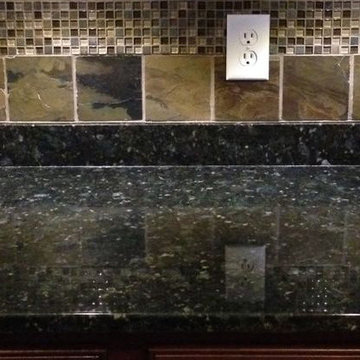
stained cabinets, backsplash, granite countertops, stainless steel appliances, paint, ceramic tile
Kitchen - mid-sized traditional u-shaped ceramic tile kitchen idea in Albuquerque with an undermount sink, recessed-panel cabinets, dark wood cabinets, granite countertops, multicolored backsplash, stone tile backsplash, stainless steel appliances and no island
Kitchen - mid-sized traditional u-shaped ceramic tile kitchen idea in Albuquerque with an undermount sink, recessed-panel cabinets, dark wood cabinets, granite countertops, multicolored backsplash, stone tile backsplash, stainless steel appliances and no island

 Worley Construction, Inc.
Example of a classic kitchen design in Orange County with raised-panel cabinets, light wood cabinets, granite countertops, beige backsplash and terra-cotta backsplash





 Tile Encounters - Ventura
This customer updated their kitchen and adjoining living room with a beautiful travertine and glass mosaic. The kitchen backsplash was finished with a 3x6 travertine and mosaic medallion behind the oven. The fireplace was finished in the same travertine as the backsplash giving a cohesive look. The mantle is accented with a glass mosaic which along with the travertine are the perfect earth tones for this project.
 Whitney Garrett / Kenwood Kitchens
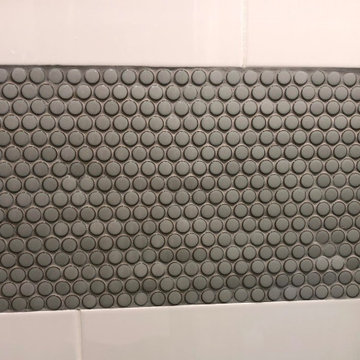
Small country kids' white tile and subway tile cement tile floor, multicolored floor and single-sink alcove bathtub photo in Baltimore with recessed-panel cabinets, medium tone wood cabinets, a one-piece toilet, gray walls, an undermount sink, quartz countertops, white countertops, a niche and a built-in vanity

 Sheila Singer Design
Dark wood U-shape kitchen, with shaker cabinets & granite countertop... Sheila Singer Design
Example of a mid-sized trendy u-shaped ceramic tile eat-in kitchen design in Toronto with an undermount sink, shaker cabinets, dark wood cabinets, granite countertops, stainless steel appliances and a peninsula
Example of a mid-sized trendy u-shaped ceramic tile eat-in kitchen design in Toronto with an undermount sink, shaker cabinets, dark wood cabinets, granite countertops, stainless steel appliances and a peninsula

 Nanco Homes Inc.
Inspiration for a large transitional u-shaped ceramic tile enclosed kitchen remodel in Austin with an undermount sink, raised-panel cabinets, white cabinets, granite countertops, beige backsplash, stone tile backsplash, stainless steel appliances and an island

 Tile By Design
Glass- 1/8" thick color-on-back
Trendy eat-in kitchen photo in Boston with medium tone wood cabinets, granite countertops, gray backsplash, glass tile backsplash and black appliances
Trendy eat-in kitchen photo in Boston with medium tone wood cabinets, granite countertops, gray backsplash, glass tile backsplash and black appliances

 WestCoast Pool Covers
Example of a large tuscan backyard stone and custom-shaped natural pool design in Los Angeles


 Sawhill Kitchens
Rustic Farmhouse Kitchen with a Modern Twist by Sawhill Custom Kitchens & Design in Minneapolis. To learn more details about this showroom display remodel project and all of the amazing functionality hidden throughout, visit https://sawhillkitchens.com/kitchen-showroom-modern-farmhouse-with-a-rustic-twist/ to read our blog featuring this project.

 Brightstar Design & Remodeling
Eat-in kitchen - large transitional dark wood floor eat-in kitchen idea in DC Metro with a double-bowl sink, raised-panel cabinets, red cabinets, granite countertops, beige backsplash, black appliances and an island

 Traditions Cabinetry
Gary Nesslar
Transitional galley kitchen photo in Tampa with a farmhouse sink, recessed-panel cabinets, white cabinets, granite countertops, beige backsplash, glass tile backsplash and paneled appliances
Transitional galley kitchen photo in Tampa with a farmhouse sink, recessed-panel cabinets, white cabinets, granite countertops, beige backsplash, glass tile backsplash and paneled appliances

 Petragnani Brothers Tile & Marble Inc.
Mid-sized mountain style l-shaped medium tone wood floor and brown floor kitchen photo in Philadelphia with a double-bowl sink, raised-panel cabinets, distressed cabinets, soapstone countertops, gray backsplash, stone tile backsplash and stainless steel appliances

Sponsored
Columbus, OH

Hope Restoration & General Contracting
Columbus Design-Build, Kitchen & Bath Remodeling, Historic Renovations


 Custom Surface Solutions
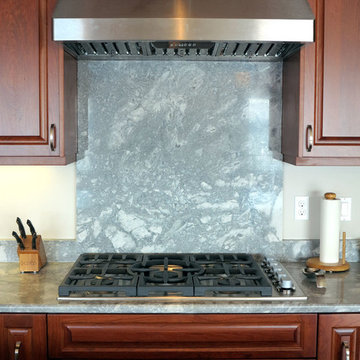
 (www.css-tile.com) - Owner Craig Thompson (512) 430-1215. This project shows a kitchen backsplash with basket weave stone tile and no grout. Granite counters. Black and stainless steel appliances. Light oak cabinets with recessed panel doors.

 Cyr Kitchen and Bath
This Kitchen was designed by Nicole in our Windham showroom. This kitchen remodel features Cabico Unique cabinets with cherry wood 520/PZ/C (Raised Panel) door style and Hazelnut stain finish. This remodel also includes granite countertops with Vyara original color and i1/2 bullnose edge. The kitchen floor and backsplash is Mediteranea Marmol honed finish (12x24 floor tile and 3x6 backsplash wall tile). They also added a tile accent linear mosaic tile from Bliss with Amber tea color. Other features include Blanco kitchen sink with cinder color, Moen stainless steel faucet and soap dispenser. Cabinet hardware from Amerock handles and knobs both brushed nickel. What makes this kitchen unique and different from most kitchen remodels is arched door styles are not common today for newly kitchen remodels.
238