
Search results for "Black granite backsplash" in Home Design Ideas

 Helman Sechrist Stoelting Architecture
Inspiration for a farmhouse u-shaped open concept kitchen remodel in Chicago with a farmhouse sink, shaker cabinets, dark wood cabinets, beige backsplash, ceramic backsplash and stainless steel appliances

 Midwest Stone Source & Design Studio
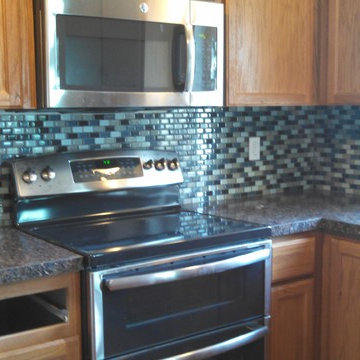
Choosing the dark Verde Peacock granite with hints on gold really helped make the existing oak cabinetry feel richer. The client also wanted to add to dimension and color, which is why we chose this Glass & Slate mosiac from Glazzio.

 Cornerstone Home Renovators
This kitchen was renovated and features maple shaker style cabinets with a clear finish. Aphrodite Royal granite counters with a glossy black subway tile backsplash. Oak hardwood floors were refinished as part of this project.
Find the right local pro for your project

 Kitchen Designs and More
Two-Toned contemporary galley-styled kitchen full remodel featuring custom black and white cabinetry. This kitchen remodel features granite countertops and a mosaic tile backsplash.

 Deka Home Building Center
DOVE GREY THERMOFOIL SHAKER CABINETS BY CABINETSMITH; BLACKBERRY GRANITE FROM URBAN QUARRY; HARDWARE BY RICHELIEU; WOOD LOOK TILE 'SOLNA' KITCHEN FLOOR; BISTRO MAPLE HARDWOOD LIVING ROOM FLOOR; UNDERMOUNT SINK; CARRARA MARBLE BACKSPLASH WITH GLASS BORDER INSERT; 'DUBLIN' PENDANT LIGHTING FROM DEKA HOME BUILDING CENTER

 Lenox House Design
The Entire Main Level, Stairwell and Upper Level Hall are wrapped in Shiplap, Painted in Benjamin Moore White Dove. The wood flooring and solid beams are all reclaimed barnwood. The lighting is by Rejuvenation. Photo by Spacecrafting

 Centered Interiors
Small transitional l-shaped medium tone wood floor eat-in kitchen photo in Louisville with a single-bowl sink, recessed-panel cabinets, green cabinets, quartzite countertops, gray backsplash, stone slab backsplash, stainless steel appliances, a peninsula and gray countertops

Sponsored
Fredericksburg, OH

High Point Cabinets
Columbus' Experienced Custom Cabinet Builder | 4x Best of Houzz Winner

 Dilworth Decorative Designs & Finishes
Unpainted, plastic covers would have stood out on this tile backsplash. By painting to match the tile, all but the outlets/switches themselves disappear.

 User
Twist Tours
Inspiration for a contemporary u-shaped medium tone wood floor kitchen remodel in Austin with flat-panel cabinets, white cabinets, stainless steel appliances, an island and gray backsplash
Inspiration for a contemporary u-shaped medium tone wood floor kitchen remodel in Austin with flat-panel cabinets, white cabinets, stainless steel appliances, an island and gray backsplash

 Brunarhans
Light meals served at the island. Warm cherry cabinets in natural finish. Large Sub-Zero fridge.
Eat-in kitchen - mid-sized traditional u-shaped medium tone wood floor eat-in kitchen idea in Bridgeport with a double-bowl sink, raised-panel cabinets, distressed cabinets, granite countertops, an island, white backsplash, ceramic backsplash and paneled appliances
Eat-in kitchen - mid-sized traditional u-shaped medium tone wood floor eat-in kitchen idea in Bridgeport with a double-bowl sink, raised-panel cabinets, distressed cabinets, granite countertops, an island, white backsplash, ceramic backsplash and paneled appliances


 J. Parker Custom Homes
Fantastic opportunity to own a new construction home in Vickery Place, built by J. Parker Custom Homes. This beautiful Craftsman features 4 oversized bedrooms, 3.5 luxurious bathrooms, and over 4,000 sq.ft. Kitchen boasts high end appliances and opens to living area .Massive upstairs master suite with fireplace and spa like bathroom. Additional features include natural finished oak floors, automatic side gate, and multiple energy efficient items.

 Cronos Design
Matte black cabinetry gives this kitchen a sleek modern look.
Inspiration for a contemporary u-shaped gray floor kitchen remodel with flat-panel cabinets, black cabinets, wood countertops, white backsplash, subway tile backsplash, black appliances and a peninsula
Inspiration for a contemporary u-shaped gray floor kitchen remodel with flat-panel cabinets, black cabinets, wood countertops, white backsplash, subway tile backsplash, black appliances and a peninsula



 Summit Granite Usa LLC
Inspiration for a mid-sized l-shaped kitchen remodel in Milwaukee with a double-bowl sink, light wood cabinets, marble countertops, multicolored backsplash, mosaic tile backsplash, stainless steel appliances and an island

 GreyHunt Interiors
Design by GreyHunt Interiors
Photography by Christen Kosnic
Bathroom - transitional master white tile gray floor bathroom idea in DC Metro with white cabinets, white walls, an undermount sink, white countertops and recessed-panel cabinets
Bathroom - transitional master white tile gray floor bathroom idea in DC Metro with white cabinets, white walls, an undermount sink, white countertops and recessed-panel cabinets


 Clayton Nelson & Associates
The new kitchen is the stylish center of the family activity. A coffered ceiling hides structural elements while enhancing the look and and feel of the room.
Professional appliances and ample work space allows for culinary creativity. -- John Valenti Photography




 Clear Creek Home Improvements
Example of a large transitional brown floor open concept kitchen design in Dallas with an undermount sink, raised-panel cabinets, white cabinets, granite countertops, gray backsplash, stone tile backsplash, stainless steel appliances and an island
242