
Search results for "Black granite backsplash" in Home Design Ideas

 Hartman Homes
Space Crafting
Inspiration for a transitional l-shaped medium tone wood floor and brown floor open concept kitchen remodel in Minneapolis with an undermount sink, recessed-panel cabinets, white cabinets, granite countertops, beige backsplash, stainless steel appliances, an island and black countertops
Inspiration for a transitional l-shaped medium tone wood floor and brown floor open concept kitchen remodel in Minneapolis with an undermount sink, recessed-panel cabinets, white cabinets, granite countertops, beige backsplash, stainless steel appliances, an island and black countertops

 StoneTop Surfaces
Large eat-in kitchen counter. Kitchen or Living Room Bar.
Mid-sized trendy galley eat-in kitchen photo in Minneapolis with concrete countertops
Mid-sized trendy galley eat-in kitchen photo in Minneapolis with concrete countertops


Find the right local pro for your project


 Jessica Bolles
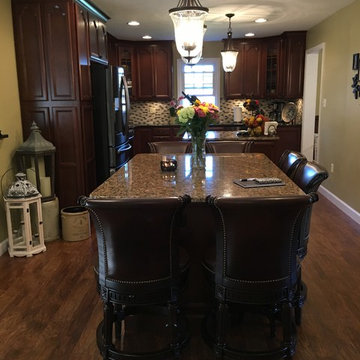
Expanding a separate dining and kitchen space into one allowed for a larger entertaining area and preparation for this family of five. Dark cherry cabinets combined with a mixed media stone backsplash and contrasting granite countertops created a warm welcoming space that complimented the rest of the traditional home. Black stainless steel appliances added a modern twist to the common stainless steel look.
 Jessica Bolles
Expanding a separate dining and kitchen space into one allowed for a larger entertaining area and preparation for this family of five. Dark cherry cabinets combined with a mixed media stone backsplash and contrasting granite countertops created a warm welcoming space that complimented the rest of the traditional home. Black stainless steel appliances added a modern twist to the common stainless steel look.

 Northwest Tile & Floors
Ryan Cottrill
Inspiration for a large rustic kitchen remodel in Seattle with granite countertops, brown backsplash and metal backsplash
Inspiration for a large rustic kitchen remodel in Seattle with granite countertops, brown backsplash and metal backsplash

Sponsored
Fredericksburg, OH

High Point Cabinets
Columbus' Experienced Custom Cabinet Builder | 4x Best of Houzz Winner

 Everingham Design
Inspiration for a small industrial l-shaped medium tone wood floor and brown floor eat-in kitchen remodel in Columbus with a drop-in sink, recessed-panel cabinets, black cabinets, wood countertops, white backsplash, ceramic backsplash, colored appliances, an island and brown countertops

 Jack Laurie Home
Example of a transitional porcelain tile kitchen design with an undermount sink, raised-panel cabinets, beige backsplash, stone tile backsplash, stainless steel appliances and an island

 SIERRA SOAPSTONE
Cinza Verde Soapstone
Inspiration for a kitchen remodel in Sacramento with soapstone countertops
Inspiration for a kitchen remodel in Sacramento with soapstone countertops


 Sunrise Building & Remodeling Inc
guest bath with marble mosaic tile, marble floor and base, custom wood J Tribble vanity with marble top
Example of a transitional beige tile and subway tile marble floor alcove shower design in New York with white cabinets, an undermount sink, marble countertops and shaker cabinets
Example of a transitional beige tile and subway tile marble floor alcove shower design in New York with white cabinets, an undermount sink, marble countertops and shaker cabinets

Sponsored
Fredericksburg, OH
High Point Cabinets
Columbus' Experienced Custom Cabinet Builder | 4x Best of Houzz Winner
 StoneTop Surfaces
Buffet style countertop with large curved backsplash. Wonderful, long work-space with rustic charm.
Mid-sized galley eat-in kitchen photo in Omaha with flat-panel cabinets, white cabinets, concrete countertops, multicolored backsplash and no island
Mid-sized galley eat-in kitchen photo in Omaha with flat-panel cabinets, white cabinets, concrete countertops, multicolored backsplash and no island


 Bergen Brick Stone & Tile Company
Family room - mid-sized traditional open concept family room idea in New York with gray walls and a standard fireplace






244