
Search results for "Black granite backsplash" in Home Design Ideas

 Golden Yarn Flooring
Inspiration for a small country u-shaped vinyl floor kitchen remodel in Albuquerque with a drop-in sink, recessed-panel cabinets, white cabinets, laminate countertops, gray backsplash, porcelain backsplash and stainless steel appliances

Beach style u-shaped medium tone wood floor kitchen photo with a farmhouse sink, recessed-panel cabinets, white cabinets, gray backsplash, stainless steel appliances and an island

 Lori Ramsay Design
Rich and sophisticated this walnut and white kitchen has style in abundance! Once a small and crowed kitchen is now an expansive space for entertaining and family meals.
Find the right local pro for your project
 Lori Ramsay Design
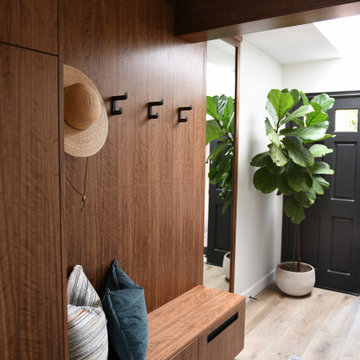
We reimagined the entry to incorporate the walnut finishes and created a storage area that houses shoes, jackets and backpacks. Hooks by Rejuvination add a special touch.

 Blake Shaw Homes
Open concept kitchen - mid-sized traditional u-shaped bamboo floor open concept kitchen idea in Atlanta with an undermount sink, recessed-panel cabinets, white cabinets, gray backsplash, stainless steel appliances, quartzite countertops, stone tile backsplash and a peninsula

 Sketches, An Interior View LLC
Sleek monochromatic kitchen in silver and white with accent area. Counter top is stone.
Example of a mid-sized transitional l-shaped enclosed kitchen design in Cincinnati with glass-front cabinets, white cabinets, quartz countertops, white backsplash, subway tile backsplash and stainless steel appliances
Example of a mid-sized transitional l-shaped enclosed kitchen design in Cincinnati with glass-front cabinets, white cabinets, quartz countertops, white backsplash, subway tile backsplash and stainless steel appliances

 Artemisa Marble and Cabinet Inc.
Inspiration for a large contemporary u-shaped marble floor kitchen remodel in Miami with a double-bowl sink, shaker cabinets, white cabinets, solid surface countertops, multicolored backsplash, metal backsplash, stainless steel appliances and an island



 Tailored Kitchens by Ann-Marie LLC
This section of cabinetry provides specific problem- solving features that the old kitchen did not provide. Hidden inside the middle and bottom drawers are dish peg organizers, while the top drawer offers an expandable cutlery rack. A message center is located inside a wall unit at the left end of the cabinet run. The glass doors are shorter to create ample space for the counter appliance, which never fit on the counter in the old kitchen plan.
 User
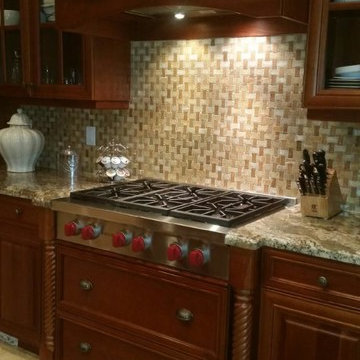
Photo: Peggy Marzilli, Expertly installed by Rob Mac of Rob Mac Superior Tile Installation.
Mid-sized elegant kitchen photo in Miami
Mid-sized elegant kitchen photo in Miami

 Designer Kitchens
This the kitchen after with custom cabinets, quartz counter and hood extractor.
Inspiration for a small transitional kitchen remodel in Miami with shaker cabinets, medium tone wood cabinets, quartz countertops, glass sheet backsplash, stainless steel appliances and no island
Inspiration for a small transitional kitchen remodel in Miami with shaker cabinets, medium tone wood cabinets, quartz countertops, glass sheet backsplash, stainless steel appliances and no island


 King's Court Builders, Inc.
Two-tone painted custom cabinetry, wide-plank wood flooring, stainless appliances and hardware with natural stone mosaic tile in Harlow Pickett backsplash, from Roger’s Flooring, truly finishes this custom kitchen. The wrought iron light fixture is a fun addition to this modern kitchen!

 Jarrell Signature Inc
Bethany Jarrell Photography
White Oak, Flat Panel Cabinetry
Galaxy Black Granite
Epitome Quartz
White Subway Tile
Custom Cabinets
Large danish dark wood floor and brown floor eat-in kitchen photo in Dallas with flat-panel cabinets, light wood cabinets, granite countertops, white backsplash, subway tile backsplash, stainless steel appliances, an island and black countertops
Large danish dark wood floor and brown floor eat-in kitchen photo in Dallas with flat-panel cabinets, light wood cabinets, granite countertops, white backsplash, subway tile backsplash, stainless steel appliances, an island and black countertops

Sponsored
Plain City, OH

The Creative Kitchen Company
Columbus Area Kitchen Remodeling and Refacing Professional




 Delicious Kitchens & Interiors, LLC
Family members enter this kitchen from the mud room where they are right at home in this friendly space.
The Kitchens central banquette island seats six on cozy upholstered benches with another two diners at the ends. There is table seating for EIGHT plus the back side boasts raised seating for four more on swiveling bar stools.
The show-stopping coffered ceiling was custom designed and features beaded paneling, recessed can lighting and dramatic crown molding.
The counters are made of Labradorite which is often associated with jewels. It's iridescent sparkle adds glamour without being too loud.
The wood paneled backsplash allows the cabinetry to blend in. There is glazed subway tile behind the range.
This lovely home features an open concept space with the kitchen at the heart. Built in the late 1990's the prior kitchen was cherry, but dark, and the new family needed a fresh update.
This great space was a collaboration between many talented folks including but not limited to the team at Delicious Kitchens & Interiors, LLC, L. Newman and Associates/Paul Mansback, Inc with Leslie Rifkin and Emily Shakra. Additional contributions from the homeowners and Belisle Granite.
John C. Hession Photographer



 Cynthia Easton Architects
Kacie Young
Eat-in kitchen - small contemporary u-shaped medium tone wood floor eat-in kitchen idea in Sacramento with a drop-in sink, flat-panel cabinets, medium tone wood cabinets, soapstone countertops, black appliances and a peninsula
Eat-in kitchen - small contemporary u-shaped medium tone wood floor eat-in kitchen idea in Sacramento with a drop-in sink, flat-panel cabinets, medium tone wood cabinets, soapstone countertops, black appliances and a peninsula

 BAD LIZARD GRANITE & QUARTZ
Open concept kitchen - large contemporary l-shaped brick floor open concept kitchen idea with a double-bowl sink, flat-panel cabinets, white cabinets, granite countertops, beige backsplash and stainless steel appliances

 MJA Design, Inc.
Black countertops contrast the light wood contemporary cabinets. Black outlet covers and vertically oriented back splash tile finish the look. We love the red accents.
247