
Search results for "Black granite" in Home Design Ideas

 SSC Countertops
Kitchen Surround: LG Viatera Minue Quartz
Kitchen Island: Black Galaxy Granite
Large transitional l-shaped medium tone wood floor eat-in kitchen photo in Vancouver with white cabinets, an island, an undermount sink, raised-panel cabinets, quartz countertops, gray backsplash, stone tile backsplash and stainless steel appliances
Large transitional l-shaped medium tone wood floor eat-in kitchen photo in Vancouver with white cabinets, an island, an undermount sink, raised-panel cabinets, quartz countertops, gray backsplash, stone tile backsplash and stainless steel appliances
 SSC Countertops
Black Galaxy Granite Fireplace Surround
Inspiration for a large transitional open concept and formal medium tone wood floor and brown floor living room remodel in Vancouver with white walls, a standard fireplace, a stone fireplace and no tv
Inspiration for a large transitional open concept and formal medium tone wood floor and brown floor living room remodel in Vancouver with white walls, a standard fireplace, a stone fireplace and no tv

 Lito's Marble & Granite
Example of a small dark wood floor bathroom design in San Francisco with a drop-in sink, recessed-panel cabinets, black cabinets, granite countertops and gray walls
Find the right local pro for your project

 Pine Street Carpenters & The Kitchen Studio
John Welsh
Kitchen - transitional l-shaped light wood floor and beige floor kitchen idea in Philadelphia with soapstone countertops, black countertops, a farmhouse sink, recessed-panel cabinets, white cabinets, white backsplash, mosaic tile backsplash and an island
Kitchen - transitional l-shaped light wood floor and beige floor kitchen idea in Philadelphia with soapstone countertops, black countertops, a farmhouse sink, recessed-panel cabinets, white cabinets, white backsplash, mosaic tile backsplash and an island

 PrimoTops, LLC.
Natural oak cabinets with custom uba tuba granite countertops and a stainless steel undermount sink.
Inspiration for a timeless u-shaped eat-in kitchen remodel in Cedar Rapids with an undermount sink, raised-panel cabinets, light wood cabinets, granite countertops and black appliances
Inspiration for a timeless u-shaped eat-in kitchen remodel in Cedar Rapids with an undermount sink, raised-panel cabinets, light wood cabinets, granite countertops and black appliances

 Mitchell Construction Group
Warren Patterson
Kitchen - mid-sized traditional galley light wood floor kitchen idea in Boston with an undermount sink, shaker cabinets, granite countertops, white backsplash, subway tile backsplash, stainless steel appliances and a peninsula
Kitchen - mid-sized traditional galley light wood floor kitchen idea in Boston with an undermount sink, shaker cabinets, granite countertops, white backsplash, subway tile backsplash, stainless steel appliances and a peninsula
 GoodFellas Granite, LLC.
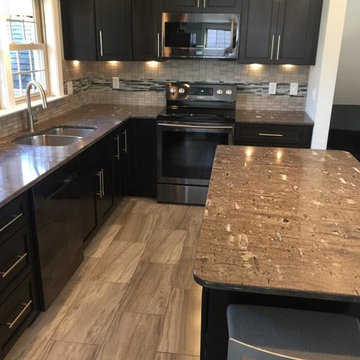
Inspiration for a mid-sized transitional l-shaped porcelain tile home design remodel in Philadelphia with an undermount sink, recessed-panel cabinets, black cabinets, granite countertops, gray backsplash, ceramic backsplash, black appliances and an island



 Ember Fireplaces
This modern renovation creates a focal point for a cool and modern living room with a linear fireplace surrounded by a wall of wood grain granite. The TV nook is recessed for safety and to create a flush plane for the stone and television. The firebox is enhanced with black enamel panels as well as driftwood and crystal media. The stainless steel surround matches the mixed metal accents of the furnishings.
 Delphinium Design
GC: Ekren Construction
Photography: Tiffany Ringwald
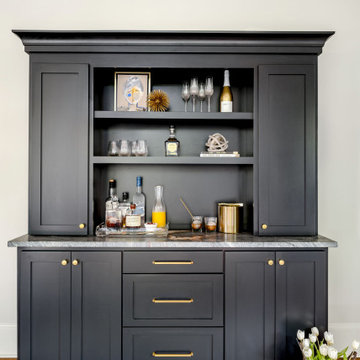
Small transitional single-wall medium tone wood floor and brown floor dry bar photo in Charlotte with no sink, shaker cabinets, black cabinets, quartzite countertops, black backsplash, wood backsplash and black countertops
Small transitional single-wall medium tone wood floor and brown floor dry bar photo in Charlotte with no sink, shaker cabinets, black cabinets, quartzite countertops, black backsplash, wood backsplash and black countertops
 OZ Enterprises LLC
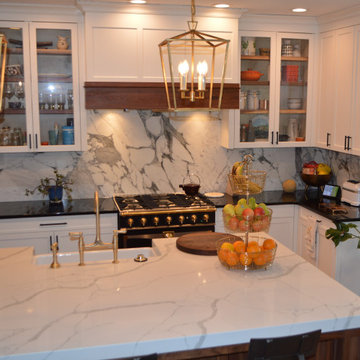
Example of a large classic eat-in kitchen design in Richmond with a farmhouse sink, granite countertops, white backsplash, marble backsplash, an island and black countertops

 Kitchen Designs and More
Master bathroom remodel featuring black shaker-style cabinets, a beautiful granite countertop, amazing wood-look porcelain flooring, and a new stone wall. Also featuring a spectacular glass shower enclosure.

 Whitten Architects
photography by Rob Karosis
Example of a mid-sized classic l-shaped medium tone wood floor eat-in kitchen design in Portland Maine with a single-bowl sink, shaker cabinets, white cabinets, multicolored backsplash, glass tile backsplash, stainless steel appliances and an island
Example of a mid-sized classic l-shaped medium tone wood floor eat-in kitchen design in Portland Maine with a single-bowl sink, shaker cabinets, white cabinets, multicolored backsplash, glass tile backsplash, stainless steel appliances and an island
 Blue Ridge Design Build
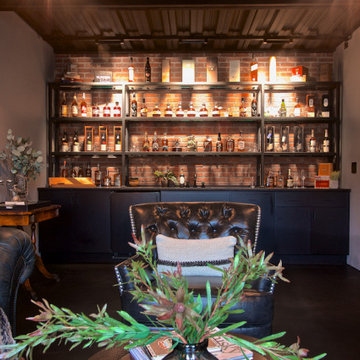
Home bar - industrial concrete floor and black floor home bar idea with black cabinets, granite countertops, red backsplash, brick backsplash and black countertops

Sponsored
Columbus, OH

Trish Takacs Design
Award Winning & Highly Skilled Kitchen & Bath Designer in Columbus

 Moore Architects, PC
SCW Interiors
Hoachlander Davis Photography
Example of a transitional u-shaped dark wood floor eat-in kitchen design in DC Metro with a farmhouse sink, shaker cabinets, white cabinets, beige backsplash and an island
Example of a transitional u-shaped dark wood floor eat-in kitchen design in DC Metro with a farmhouse sink, shaker cabinets, white cabinets, beige backsplash and an island

 RSI Kitchen & Bath
Anne Matheis Photography
Eat-in kitchen - mid-sized traditional u-shaped dark wood floor eat-in kitchen idea in St Louis with an undermount sink, raised-panel cabinets, white cabinets, granite countertops, gray backsplash, subway tile backsplash, stainless steel appliances and a peninsula
Eat-in kitchen - mid-sized traditional u-shaped dark wood floor eat-in kitchen idea in St Louis with an undermount sink, raised-panel cabinets, white cabinets, granite countertops, gray backsplash, subway tile backsplash, stainless steel appliances and a peninsula

 Dona Rosene Interiors
Interior Design by Dona Rosene Interiors. Photography by Michael Hunter
Eat-in kitchen - small modern galley light wood floor eat-in kitchen idea in Dallas with an undermount sink, shaker cabinets, gray cabinets, granite countertops, black backsplash, stone slab backsplash and stainless steel appliances
Eat-in kitchen - small modern galley light wood floor eat-in kitchen idea in Dallas with an undermount sink, shaker cabinets, gray cabinets, granite countertops, black backsplash, stone slab backsplash and stainless steel appliances

 User
Craig Hutson Photography
http://craighutsonphoto.com
Example of a mid-sized transitional u-shaped medium tone wood floor eat-in kitchen design in Richmond with a farmhouse sink, shaker cabinets, white cabinets, granite countertops, white backsplash, subway tile backsplash, black appliances and an island
Example of a mid-sized transitional u-shaped medium tone wood floor eat-in kitchen design in Richmond with a farmhouse sink, shaker cabinets, white cabinets, granite countertops, white backsplash, subway tile backsplash, black appliances and an island

Sponsored
Sunbury, OH

J.Holderby - Renovations
Franklin County's Leading General Contractors - 2X Best of Houzz!

 OTM Designs & Remodeling Inc.
Example of a minimalist l-shaped concrete floor kitchen design in Los Angeles with an undermount sink, flat-panel cabinets and a peninsula

 LDa Architecture & Interiors
Sean Litchfield Photography
Backsplash Tile: "Calcutta Ashlar 3x6" in a polished finish from Tile Showcase
Countertops: Soapstone
Island: Carrara Marble

 S.O.M.E. Architects, P.C.
Large transitional u-shaped light wood floor kitchen photo in New York with an undermount sink, shaker cabinets, white cabinets, white backsplash, an island and paneled appliances
167