
Search results for "Black granite" in Home Design Ideas
 Coppertree Homes
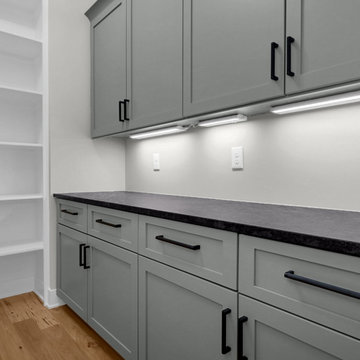
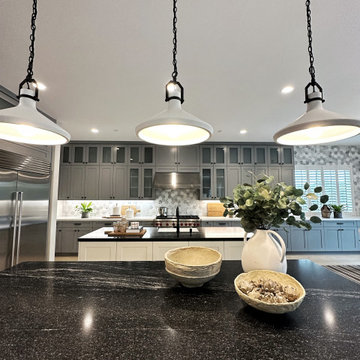
The large walk-in pantry is easily accessed from the kitchen. The pantry has black, leathered granite counters and gray cabinets. The finishing touch brings black hardware into the space.


 emcee design
home visit
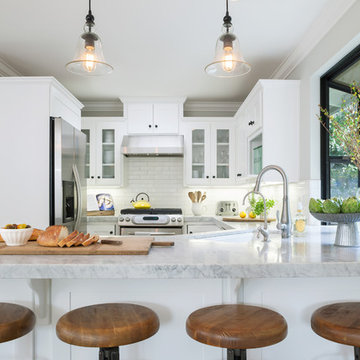
Open concept kitchen - huge contemporary l-shaped dark wood floor and brown floor open concept kitchen idea in DC Metro with white cabinets, stainless steel appliances, an island, a farmhouse sink, shaker cabinets, quartz countertops, multicolored backsplash, marble backsplash and gray countertops
Open concept kitchen - huge contemporary l-shaped dark wood floor and brown floor open concept kitchen idea in DC Metro with white cabinets, stainless steel appliances, an island, a farmhouse sink, shaker cabinets, quartz countertops, multicolored backsplash, marble backsplash and gray countertops
Find the right local pro for your project

 DANIELLE Interior Design & Decor
Opening up the kitchen to make a great room transformed this living room! Incorporating light wood floor, light wood cabinets, exposed beams gave us a stunning wood on wood design. Using the existing traditional furniture and adding clean lines turned this living space into a transitional open living space. Adding a large Serena & Lily chandelier and honeycomb island lighting gave this space the perfect impact. The large central island grounds the space and adds plenty of working counter space. Bring on the guests!

 Irwin Construction, LLC
Freestanding bathtub - large country master gray tile and ceramic tile ceramic tile and gray floor freestanding bathtub idea in Dallas with shaker cabinets, white cabinets, a one-piece toilet, gray walls, an undermount sink, granite countertops, a hinged shower door and black countertops

 Regenesis Ecological Design
Naturally rusted steel gabion baskets, filled with angular basalt.
Photo of a large modern partial sun backyard retaining wall landscape.
Photo of a large modern partial sun backyard retaining wall landscape.

 Village Home Stores
White painted cabinetry is paired with light oak flooring and matte black granite counters. Kitchen remodeled from start to finish by the Quad Cities kitchen experts at Village Home Stores.

Sponsored
Fredericksburg, OH

High Point Cabinets
Columbus' Experienced Custom Cabinet Builder | 4x Best of Houzz Winner

 Creative In Counters
The island in this kitchen features Black Pearl leathered granite countertops.
Inspiration for a large transitional l-shaped light wood floor and brown floor eat-in kitchen remodel in DC Metro with a single-bowl sink, raised-panel cabinets, medium tone wood cabinets, granite countertops, stainless steel appliances, an island and black countertops
Inspiration for a large transitional l-shaped light wood floor and brown floor eat-in kitchen remodel in DC Metro with a single-bowl sink, raised-panel cabinets, medium tone wood cabinets, granite countertops, stainless steel appliances, an island and black countertops
 Artisan Design Remodel
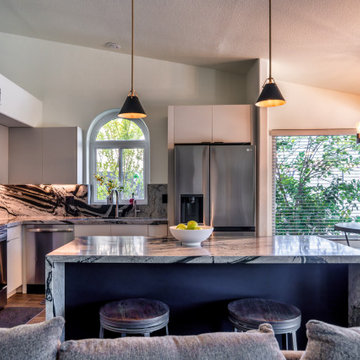
View from the adjoining living room across the island into the full kitchen, showing the matte ivory perimeter cabinets, leathered granite countertops and backsplash, and stainless LG refrigerator, range, microwave, and dishwasher. The island's black-painted base contrasts against the granite waterfall edge. A round dining table with an iron chandelier and additional seating sit just beyond, opening the whole space for entertaining.

 Titan Granite STL
Titanium Granite is very bold, full of movement and contrast. The main color in this stone is black. It also has large veins of white, brown, black and cream throughout. The white cabinets make this stone stand out front and center in this kitchen.
This stone has an Ogee edge profile and a full height Granite back splash for extra wow-factor. The island has a waterfall edge which is a laminated edge. Laminated edges give the stone that thick look you see in their island. They are made possible by using hard epoxy to affix two pieces of granite together. This kitchen is considered large coming in over 70 square feet when you include the island. Titanium is considered an exotic stone and is labeled a Category D stone.

 JLS Construction Inc.
Small trendy l-shaped bamboo floor kitchen pantry photo in Seattle with an undermount sink, flat-panel cabinets, light wood cabinets, granite countertops, black backsplash, stone tile backsplash, stainless steel appliances and an island

 Accent Finishes
 and Construction
Inspiration for a mid-sized contemporary home office remodel in Austin with gray walls
Inspiration for a mid-sized contemporary home office remodel in Austin with gray walls
 Rona Home Remodeling
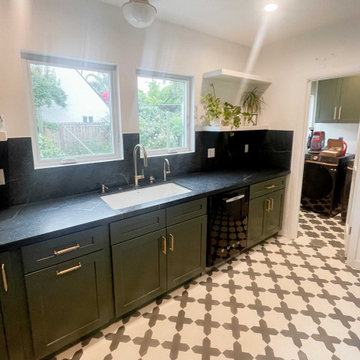
Dark green cabinets, black granite backsplash, and vintage flooring create a bold, stylish, and functional Los Angeles kitchen remodel.
Elegant u-shaped ceramic tile and multicolored floor enclosed kitchen photo in Los Angeles with an undermount sink, shaker cabinets, green cabinets, granite countertops, black backsplash, granite backsplash, white appliances, no island and black countertops
Elegant u-shaped ceramic tile and multicolored floor enclosed kitchen photo in Los Angeles with an undermount sink, shaker cabinets, green cabinets, granite countertops, black backsplash, granite backsplash, white appliances, no island and black countertops

Sponsored
Columbus, OH

Snider & Metcalf Interior Design, LTD
Leading Interior Designers in Columbus, Ohio & Ponte Vedra, Florida

 Drawing Dept
Kitchen and living room with exposed steel beam for exterior cantilever.
Architect: Drawing Dept
Contractor: Camery Hensley Construction
Photography: Ross Van Pelt
 Di Franco Stone Specialist
Wide angle view of the kitchen with double island.
Transitional kitchen photo in Orange County with granite countertops, two islands and black countertops
Transitional kitchen photo in Orange County with granite countertops, two islands and black countertops

 a423 architecture & design, Inc.
Eat-in kitchen - mid-sized industrial l-shaped concrete floor eat-in kitchen idea in Philadelphia with an undermount sink, flat-panel cabinets, black cabinets, wood countertops, white backsplash, subway tile backsplash, stainless steel appliances and an island

 Rocky Mountain Stone Co., Inc.
Designed by Suzanne Williams.
Example of a trendy open concept kitchen design in Albuquerque with an undermount sink, flat-panel cabinets, medium tone wood cabinets, granite countertops, blue backsplash, mosaic tile backsplash and an island
Example of a trendy open concept kitchen design in Albuquerque with an undermount sink, flat-panel cabinets, medium tone wood cabinets, granite countertops, blue backsplash, mosaic tile backsplash and an island

Sponsored
Fredericksburg, OH
High Point Cabinets
Columbus' Experienced Custom Cabinet Builder | 4x Best of Houzz Winner
 GT Construction Supply, Inc.
Pebble Oak SPC
CNSW Shaker White
[Cos] Granite New Black Pearl LF, full backsplash
Silver T-Bar handles
60/40 s/s farm sink
Example of a large trendy u-shaped vinyl floor and multicolored floor eat-in kitchen design in Salt Lake City with a farmhouse sink, shaker cabinets, white cabinets, granite countertops, black backsplash, granite backsplash, a peninsula and black countertops
Example of a large trendy u-shaped vinyl floor and multicolored floor eat-in kitchen design in Salt Lake City with a farmhouse sink, shaker cabinets, white cabinets, granite countertops, black backsplash, granite backsplash, a peninsula and black countertops
 GT Construction Supply, Inc.
Pebble Oak SPC
CNSW Shaker White
[Cos] Granite New Black Pearl LF, full backsplash
Silver T-Bar handles
60/40 s/s farm sink
Example of a large trendy u-shaped vinyl floor and multicolored floor eat-in kitchen design in Salt Lake City with a farmhouse sink, shaker cabinets, white cabinets, granite countertops, black backsplash, granite backsplash, a peninsula and black countertops
Example of a large trendy u-shaped vinyl floor and multicolored floor eat-in kitchen design in Salt Lake City with a farmhouse sink, shaker cabinets, white cabinets, granite countertops, black backsplash, granite backsplash, a peninsula and black countertops

 Houstone Enterprises Ltd
Bathroom - small modern bathroom idea in Vancouver with a vessel sink, flat-panel cabinets, black cabinets, granite countertops and white walls
208