
Search results for "Black granite" in Home Design Ideas
 Village Home Stores
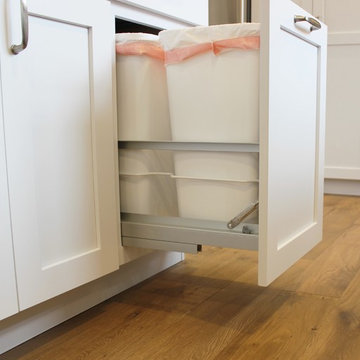
White painted cabinetry is paired with light oak flooring and matte black granite counters. Kitchen remodeled from start to finish by the Quad Cities kitchen experts at Village Home Stores.

 Stoneshop
This bright kitchen features gorgeous white UltraCraft cabinetry and natural wood floors. The island countertop is Mont Blanc honed quartzite with a build-up edge treatment. To contrast, the perimeter countertop is Silver Pearl Leathered granite. All of the elements are tied together in the backsplash which features New Calacatta marble subway tile with a beautiful waterjet mosaic insert over the stove.

 Kanga Construction
Black cabinets. Red Appliances. White Subway Tile. Black Mariachi granite countertops.
Porcelain tile and beige floor kitchen photo in Miami with a single-bowl sink, flat-panel cabinets, black cabinets, granite countertops, white backsplash, ceramic backsplash, colored appliances, an island and black countertops
Porcelain tile and beige floor kitchen photo in Miami with a single-bowl sink, flat-panel cabinets, black cabinets, granite countertops, white backsplash, ceramic backsplash, colored appliances, an island and black countertops
Find the right local pro for your project


 BUILDERS
We have years of experience working in houses, high-rise residential condominium buildings, restaurants, offices and build-outs of all commercial spaces in the Chicago-land area.


Sponsored
Fredericksburg, OH

High Point Cabinets
Columbus' Experienced Custom Cabinet Builder | 4x Best of Houzz Winner

 Caroline Sharpnack
Photo: Caroline Sharpnack © 2018 Houzz
Example of an eclectic l-shaped brown floor kitchen design in Nashville with a drop-in sink, recessed-panel cabinets, black cabinets, wood countertops, beige backsplash, stainless steel appliances, an island and brown countertops
Example of an eclectic l-shaped brown floor kitchen design in Nashville with a drop-in sink, recessed-panel cabinets, black cabinets, wood countertops, beige backsplash, stainless steel appliances, an island and brown countertops


 Southern Kitchens, Ltd. Co
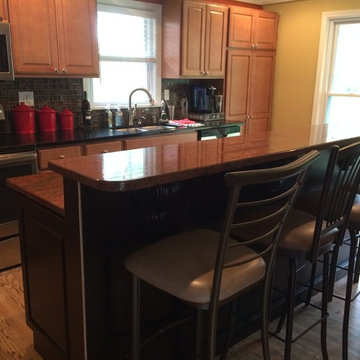
Aspect Cabinetry Maple Painted Black Magic On Island. Square Raised Panel Door Style with Slab Drawer Fronts. Red Dragon Granite on Island. Merillat Cabinetry on Perimeter. Maple Toffee with Java Glaze, Seneca Ridge Door Style with Slab Drawer Fronts. Milky Way Granite on Perimeter.

 User
Mark Black / One Take Images
Drop-in bathtub - mid-sized contemporary gray tile and porcelain tile porcelain tile drop-in bathtub idea in Miami with an undermount sink, recessed-panel cabinets, black cabinets, granite countertops, a two-piece toilet and blue walls
Drop-in bathtub - mid-sized contemporary gray tile and porcelain tile porcelain tile drop-in bathtub idea in Miami with an undermount sink, recessed-panel cabinets, black cabinets, granite countertops, a two-piece toilet and blue walls

 Kaminski + Pew
New kitchen with leathered granite counters, walnut butcher block island, and herringbone ceramic tile. Photo by Kyle Born.
Kitchen - mid-sized cottage l-shaped light wood floor kitchen idea in Philadelphia with a farmhouse sink, white cabinets, granite countertops, white backsplash, ceramic backsplash, stainless steel appliances, an island and glass-front cabinets
Kitchen - mid-sized cottage l-shaped light wood floor kitchen idea in Philadelphia with a farmhouse sink, white cabinets, granite countertops, white backsplash, ceramic backsplash, stainless steel appliances, an island and glass-front cabinets

 Denise Balassi, President of Interior Consultants
Example of a classic orange floor wine cellar design in New York with diamond bins

Sponsored
Columbus, OH

Trish Takacs Design
Award Winning & Highly Skilled Kitchen & Bath Designer in Columbus

 Flagship Construction Company
Inspiration for a large timeless ceramic tile and beige floor enclosed kitchen remodel in Miami with raised-panel cabinets, white cabinets, marble countertops and an island

 Micah Dimitriadis Photography
Micah Dimitriadis
Kitchen - traditional dark wood floor kitchen idea in Orange County with raised-panel cabinets, white cabinets, white backsplash, subway tile backsplash and stainless steel appliances
Kitchen - traditional dark wood floor kitchen idea in Orange County with raised-panel cabinets, white cabinets, white backsplash, subway tile backsplash and stainless steel appliances

 F&M Architects, LLC
photos courtesy of Seth Beckton
Large trendy u-shaped dark wood floor open concept kitchen photo in Denver with an undermount sink, flat-panel cabinets, dark wood cabinets, granite countertops, beige backsplash, stainless steel appliances, no island and stone slab backsplash
Large trendy u-shaped dark wood floor open concept kitchen photo in Denver with an undermount sink, flat-panel cabinets, dark wood cabinets, granite countertops, beige backsplash, stainless steel appliances, no island and stone slab backsplash

 Metropolis Drafting and Construction Inc
This vast open master bath is about 300 sq. in size.
This color combination of Black, gold and light marble is a traditional color scheme that received a modern interpretation by us.
The cabinets are original to the house and were refinished and re-glazed, a new absolute black granite counter top was placed and new vessel sinks and waterfall faucets were installed. the golden pendents lights matching the gold scheme of the bathroom.
the black mosaic tile are used for the step to the tub, shower pan and the vertical and shampoo niche accent tiles have a combo of black glass and stone tile with a high gloss almost metallic finish.
it boasts a large shower with frame-less glass and a great spa area with a drop-in Jacuzzi tub.
the large windows bring a vast amount of natural light that allowed us to really take advantage of the black colors tile and tub.
The floor tile (ceramic 24"x24 mimicking marble) are placed in a diamond pattern with black accents (4"x4" granite). and the matching staggered placed tile (18"x12") on the walls.
Photograph:ancel sitton

Sponsored
Fredericksburg, OH
High Point Cabinets
Columbus' Experienced Custom Cabinet Builder | 4x Best of Houzz Winner

 Jason Goodall
Pebble floor sealed with a gloss stone sealer.
Jason Goodall
Inspiration for a small modern master white tile and pebble tile ceramic tile walk-in shower remodel in San Diego
Inspiration for a small modern master white tile and pebble tile ceramic tile walk-in shower remodel in San Diego

 Rocky Mountain Stone Co., Inc.
Designed by Suzanne Williams.
Open concept kitchen - contemporary open concept kitchen idea in Albuquerque with an undermount sink, flat-panel cabinets, medium tone wood cabinets, granite countertops, blue backsplash, mosaic tile backsplash and an island
Open concept kitchen - contemporary open concept kitchen idea in Albuquerque with an undermount sink, flat-panel cabinets, medium tone wood cabinets, granite countertops, blue backsplash, mosaic tile backsplash and an island

 Hyde Evans Design
Oregon Coast Kitchen
photo by Nik Johnson
Enclosed kitchen - coastal u-shaped medium tone wood floor enclosed kitchen idea in Seattle with a drop-in sink, white cabinets, stainless steel appliances, white backsplash and wood countertops
Enclosed kitchen - coastal u-shaped medium tone wood floor enclosed kitchen idea in Seattle with a drop-in sink, white cabinets, stainless steel appliances, white backsplash and wood countertops
210