
Search results for "Black granite" in Home Design Ideas

 Millwork Supply
1930's Craftsman style bungalow kitchen and bath remodel. White Shaker cabinets with beading, Black pearl antiqued granite counter-tops. Artisan, Black and White kitchen, white brick.

 Fisher's Kitchen & Bath
Chipper Hatter
Inspiration for a contemporary single-wall porcelain tile open concept kitchen remodel in Kansas City with a double-bowl sink, recessed-panel cabinets, white cabinets, granite countertops, black backsplash, glass tile backsplash, stainless steel appliances and an island
Inspiration for a contemporary single-wall porcelain tile open concept kitchen remodel in Kansas City with a double-bowl sink, recessed-panel cabinets, white cabinets, granite countertops, black backsplash, glass tile backsplash, stainless steel appliances and an island
 GT Construction Supply, Inc.
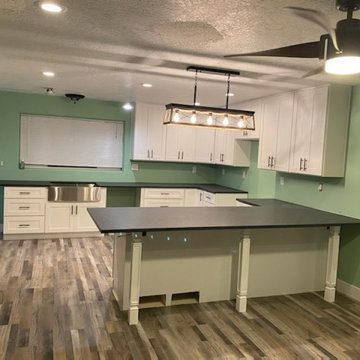
Pebble Oak SPC
CNSW Shaker White
[Cos] Granite New Black Pearl LF, full backsplash
Silver T-Bar handles
60/40 s/s farm sink
Eat-in kitchen - large contemporary u-shaped vinyl floor and multicolored floor eat-in kitchen idea in Salt Lake City with an undermount sink, shaker cabinets, white cabinets, granite countertops, black backsplash, granite backsplash, a peninsula and black countertops
Eat-in kitchen - large contemporary u-shaped vinyl floor and multicolored floor eat-in kitchen idea in Salt Lake City with an undermount sink, shaker cabinets, white cabinets, granite countertops, black backsplash, granite backsplash, a peninsula and black countertops
Find the right local pro for your project


 Custom Surface Solutions
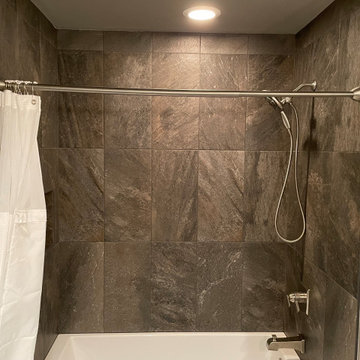
 (www.css-tile.com) - Owner Craig Thompson (512) 966-8296. This project shows a complete remodel of a Guest Bathroom.. New Kohler Soaker Tub with Delta Ashlyn shower faucet and multi-function head. New Vanity with 36" sink base and 15" Drawer Base cabinet. Tebas Black Granite countertop. Miseno 21" undermount sink, Delta Ashlyn Single Hole faucet. 12 x 24 Quartzite Iron tile using vertical aligned layout pattern. Gray wood grain 8 x 40 plank floor tile using aligned layout pattern.

 Black Forest Design and Build
Photo by: Kelly Hess
Example of a mid-sized farmhouse master brown tile and porcelain tile porcelain tile and beige floor walk-in shower design in Philadelphia with brown cabinets, a two-piece toilet, gray walls, an undermount sink, granite countertops and flat-panel cabinets
Example of a mid-sized farmhouse master brown tile and porcelain tile porcelain tile and beige floor walk-in shower design in Philadelphia with brown cabinets, a two-piece toilet, gray walls, an undermount sink, granite countertops and flat-panel cabinets





 Ania Stempi
Custom fire place mantel in Cherry and black granite and paneled wall. Large sconces by Jean Royere.
Living room - mid-sized transitional enclosed dark wood floor living room idea in New York with white walls and a standard fireplace
Living room - mid-sized transitional enclosed dark wood floor living room idea in New York with white walls and a standard fireplace

 Kleen Kitchen Design
Photography by Amy Robinson
Inspiration for a large cottage master black and white tile mosaic tile floor bathroom remodel with an undermount sink, furniture-like cabinets, black cabinets, granite countertops and blue walls
Inspiration for a large cottage master black and white tile mosaic tile floor bathroom remodel with an undermount sink, furniture-like cabinets, black cabinets, granite countertops and blue walls

 Greater Dayton Building & Remodeling
Open concept kitchen - large contemporary single-wall light wood floor open concept kitchen idea in Cincinnati with a double-bowl sink, shaker cabinets, medium tone wood cabinets, granite countertops, black appliances and an island

 RDM Services
compact kitchen with hickory cabinets and black granite countertops.
Small mountain style medium tone wood floor and brown floor kitchen photo in Cincinnati with granite countertops, gray backsplash, porcelain backsplash, black appliances, an island and black countertops
Small mountain style medium tone wood floor and brown floor kitchen photo in Cincinnati with granite countertops, gray backsplash, porcelain backsplash, black appliances, an island and black countertops

 Ember Fireplaces
This modern renovation creates a focal point for a cool and modern living room with a linear fireplace surrounded by a wall of wood grain granite. The TV nook is recessed for safety and to create a flush plane for the stone and television. The firebox is enhanced with black enamel panels as well as driftwood and crystal media. The stainless steel surround matches the mixed metal accents of the furnishings.

 Artistic Interior Design/Amy N. Lee, ASID
Kitchen - traditional medium tone wood floor kitchen idea in Charlotte with recessed-panel cabinets, white cabinets, beige backsplash, subway tile backsplash, stainless steel appliances and an island



 Village Home Stores
White painted cabinetry is paired with light oak flooring and matte black granite counters. Kitchen remodeled from start to finish by the Quad Cities kitchen experts at Village Home Stores.

 iDesign Granite
Mid-sized l-shaped medium tone wood floor open concept kitchen photo in DC Metro with a farmhouse sink, shaker cabinets, white cabinets, granite countertops, white backsplash, subway tile backsplash, stainless steel appliances, an island and black countertops

 Dovetail Design & Remodeling
Todd Myra Photography
Inspiration for a mid-sized craftsman l-shaped medium tone wood floor and brown floor kitchen remodel in Minneapolis with an undermount sink, shaker cabinets, medium tone wood cabinets, granite countertops, multicolored backsplash, matchstick tile backsplash, black appliances and an island
Inspiration for a mid-sized craftsman l-shaped medium tone wood floor and brown floor kitchen remodel in Minneapolis with an undermount sink, shaker cabinets, medium tone wood cabinets, granite countertops, multicolored backsplash, matchstick tile backsplash, black appliances and an island



Sponsored
Fredericksburg, OH

High Point Cabinets
Columbus' Experienced Custom Cabinet Builder | 4x Best of Houzz Winner


 Cummings Architecture + Interiors
Joyelle West Photography
Example of a mid-sized classic enclosed medium tone wood floor living room design in Boston with white walls, a standard fireplace and a wood fireplace surround
Example of a mid-sized classic enclosed medium tone wood floor living room design in Boston with white walls, a standard fireplace and a wood fireplace surround

 Kitchen Stone Design LLC
Verde Butterfly granite, 50/50 split stainless steel undermount sink, our complimentary faucet, and black appliances.
Eat-in kitchen - small l-shaped brown floor eat-in kitchen idea with a double-bowl sink, medium tone wood cabinets, granite countertops, black appliances, no island and green countertops
Eat-in kitchen - small l-shaped brown floor eat-in kitchen idea with a double-bowl sink, medium tone wood cabinets, granite countertops, black appliances, no island and green countertops
206